
Brand new in Livingston. Under $200K if you qualify.
Never lived in, immediate possession, CHBA Net Zero Ready. $207,900, GST included. Approx. $198,000 for eligible first-time buyers.
Finished, never lived in and ready for you now.
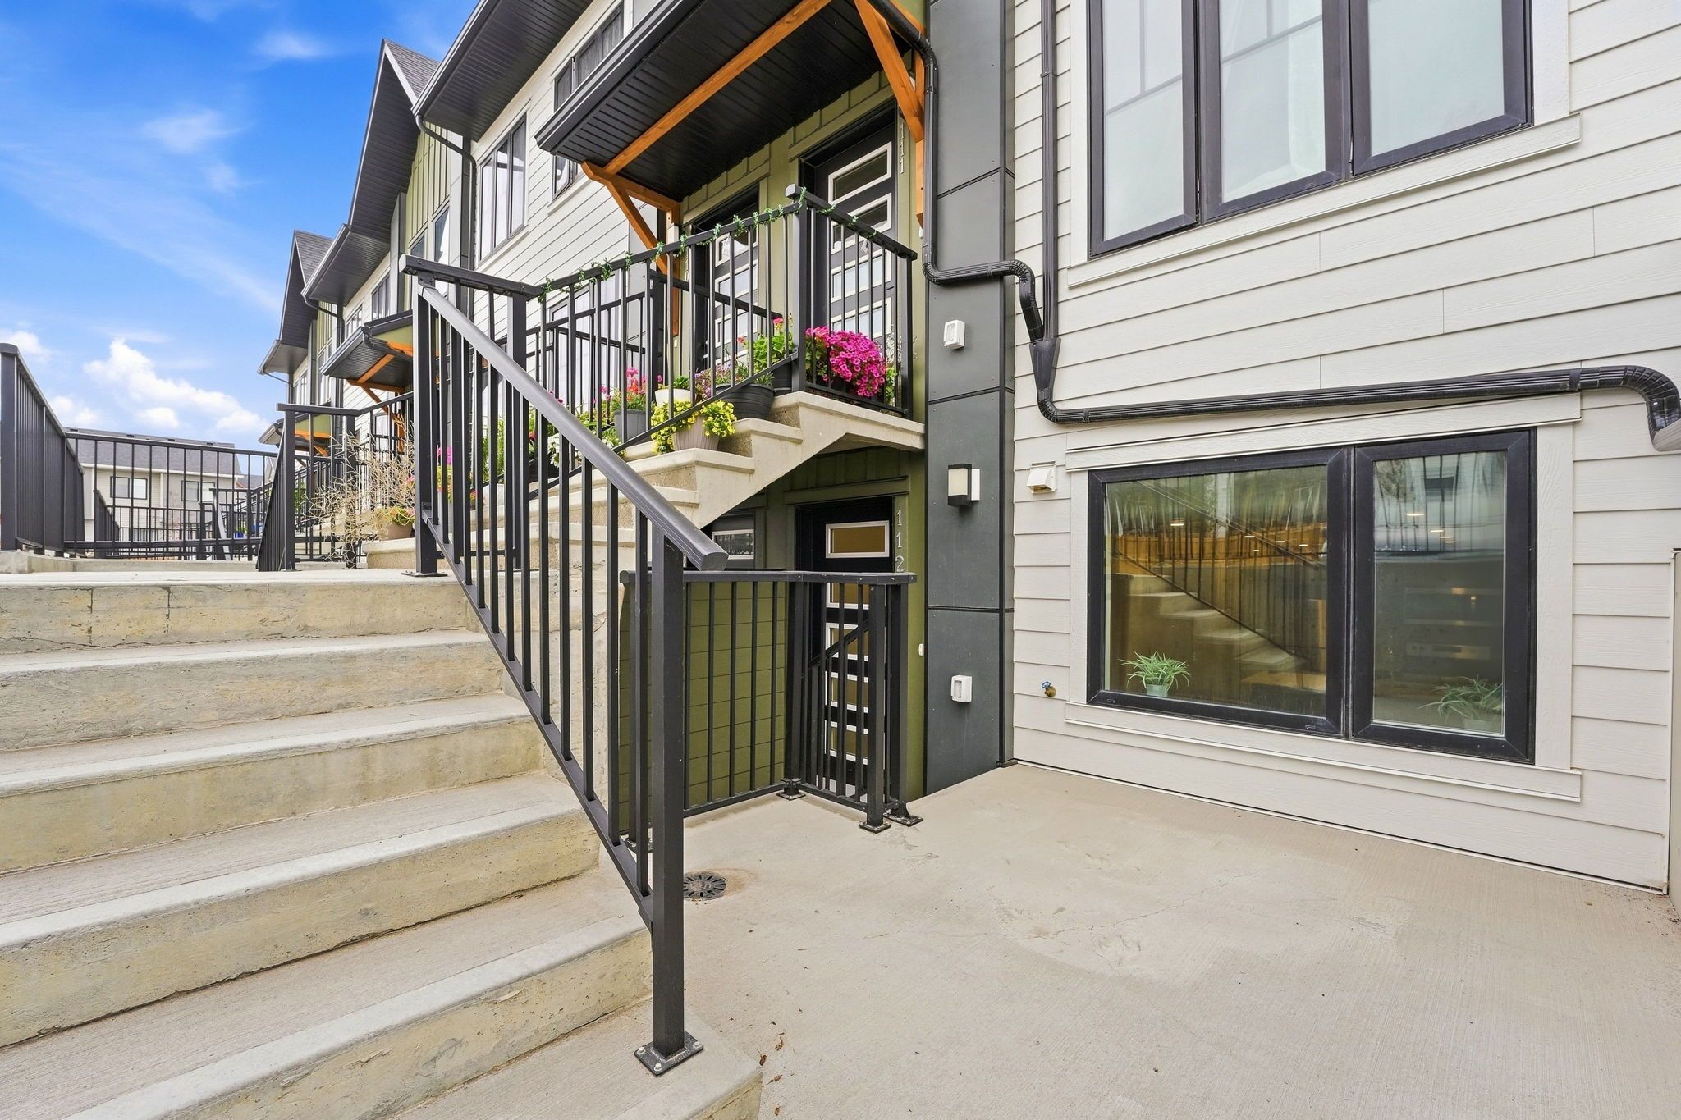
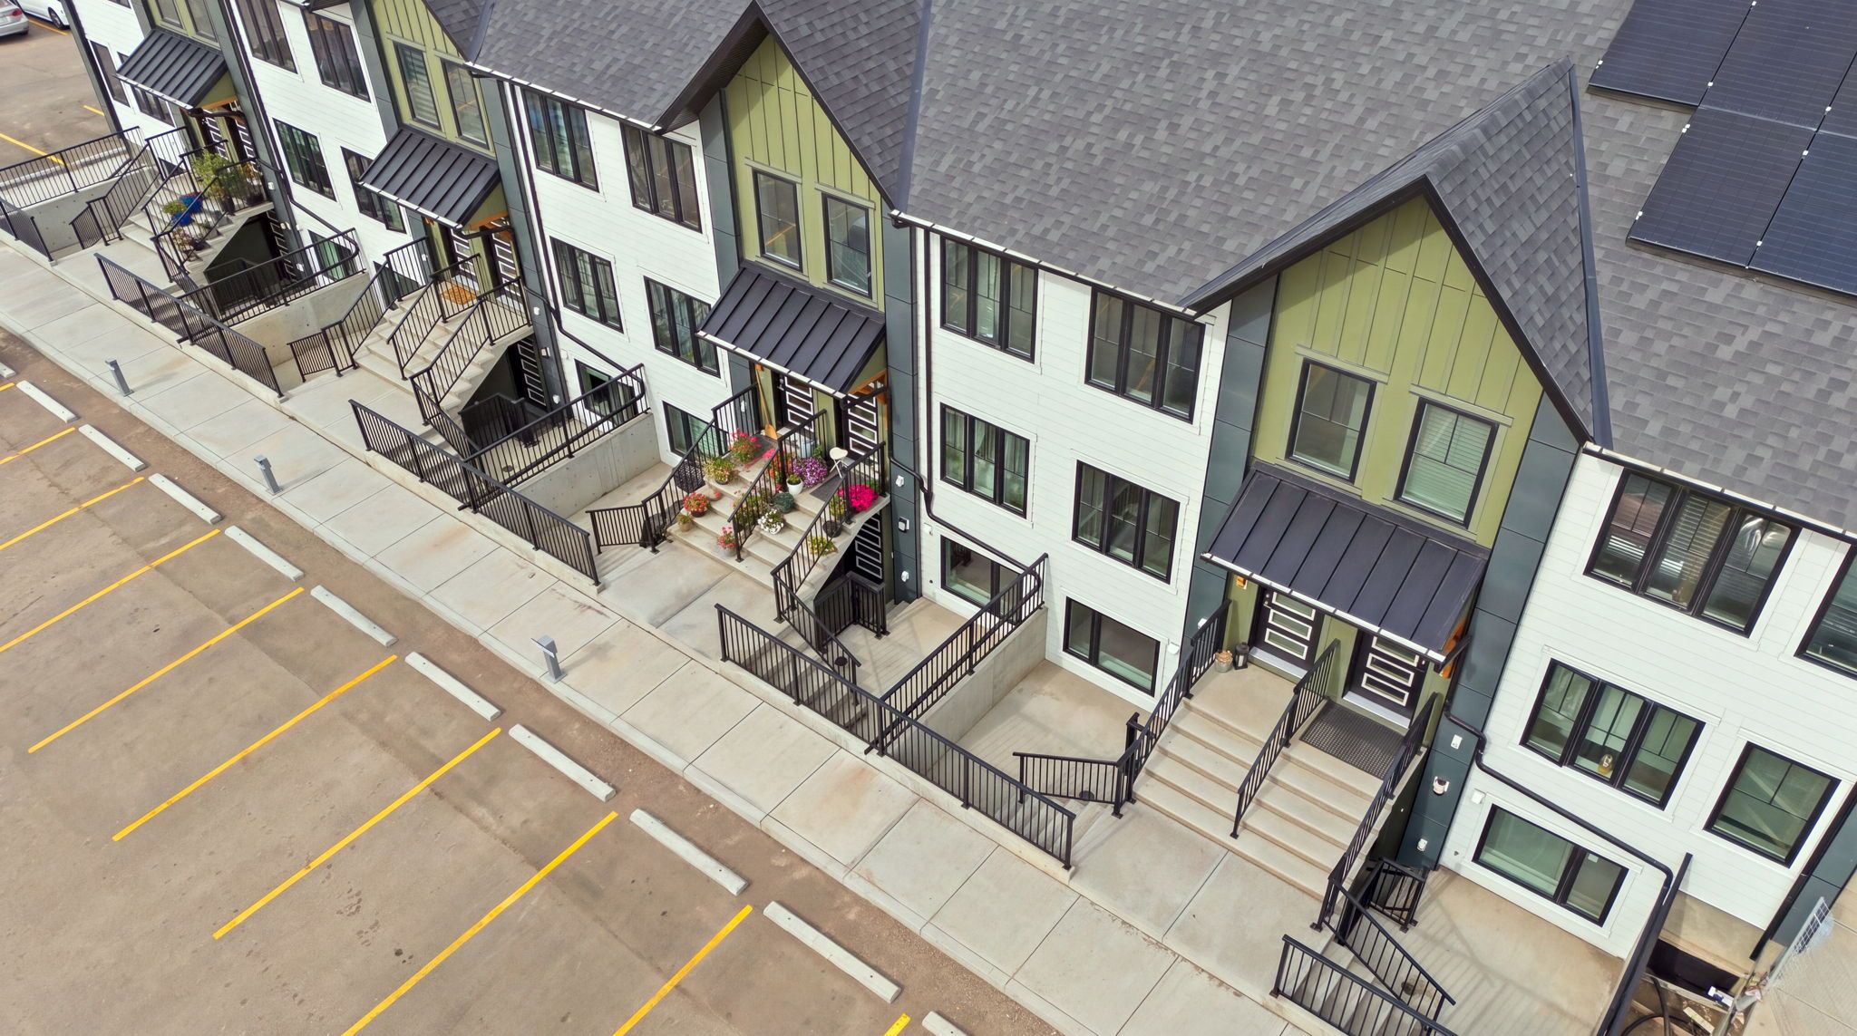
A brand new, garden-level townhome with its own south-facing private entrance and a sunny south-facing living room, everything on one level and an assigned parking stall. All appliances included, Alberta New Home Warranty coverage, immediate possession, and nothing left to wait for.
Buying your first home? $207,900 includes GST. If you qualify for the full First-Time Home Buyers' GST Rebate, approx. $9,900 comes back to you and your effective price is approx. $198,000.
See the home.
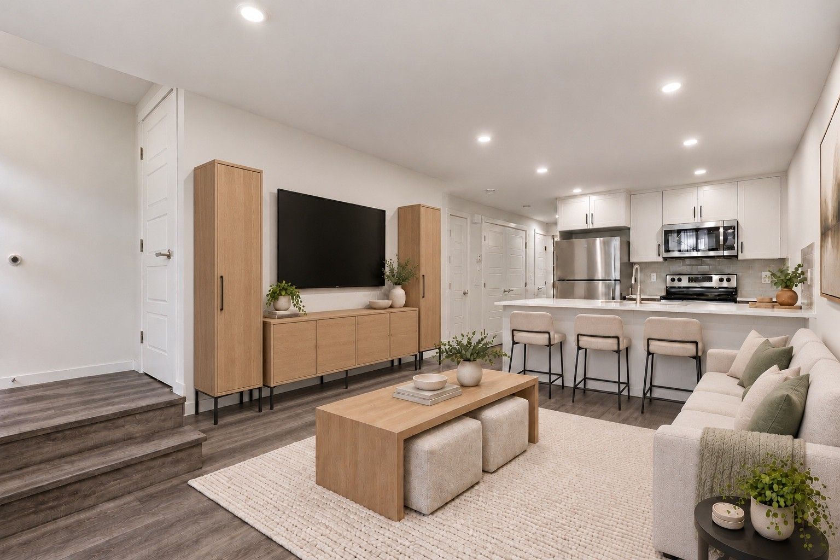
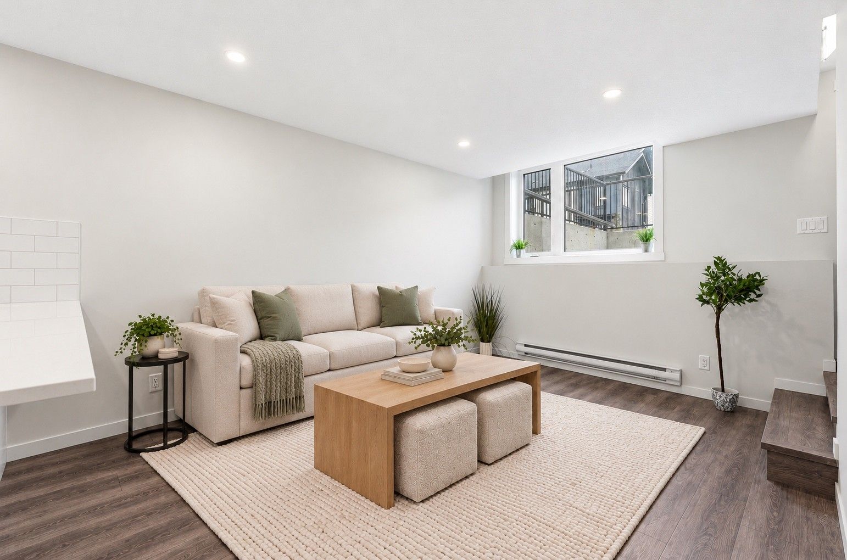
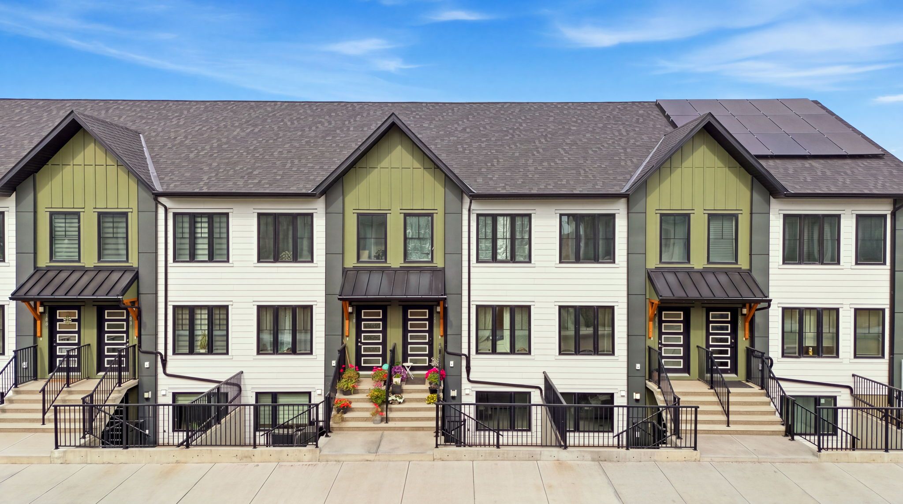
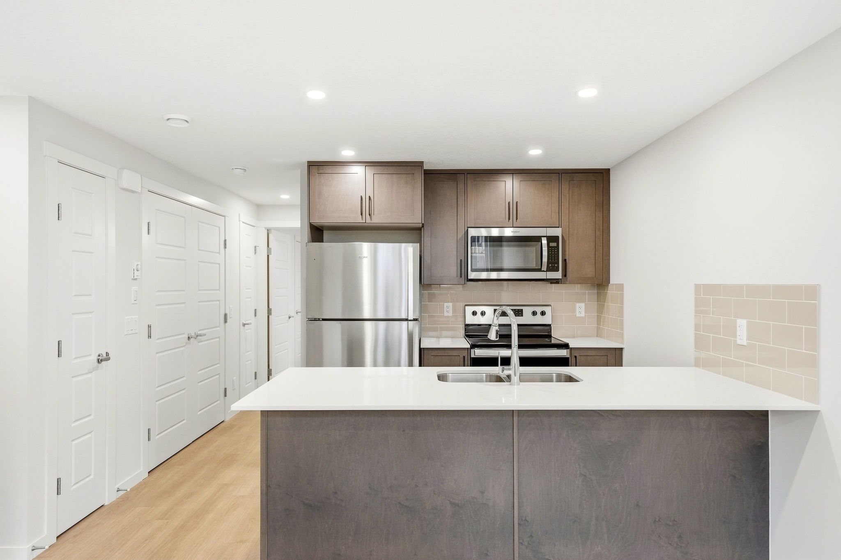
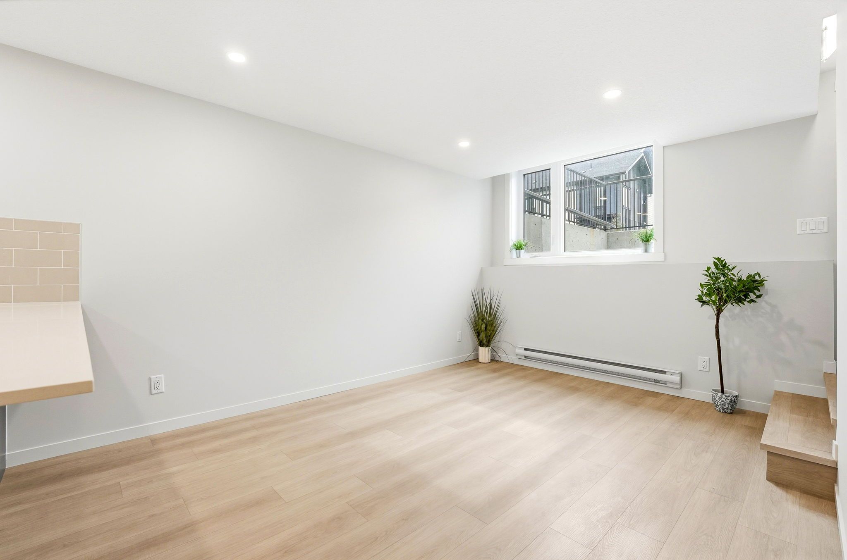
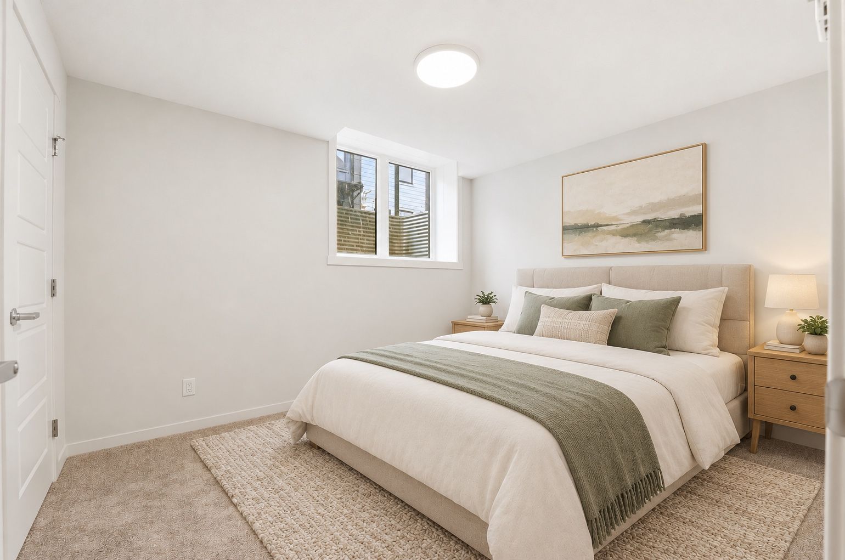
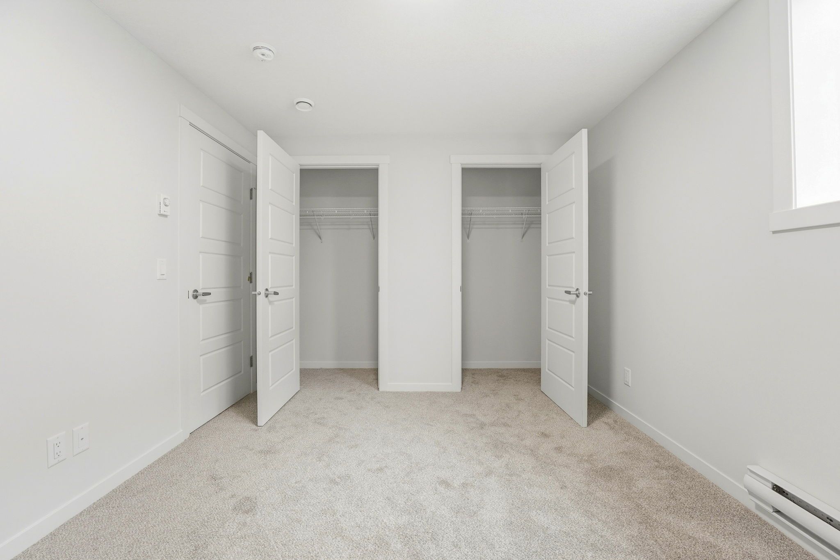
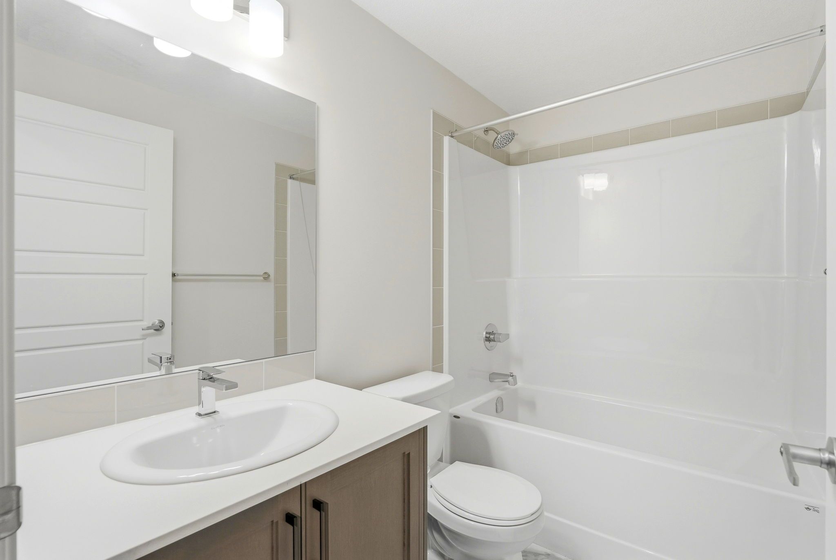
Tap any photo to enlarge. Interior photos show the identical neighbouring unit, same floor plan, in a different colour scheme. The staged photos are virtually staged and rendered in #113’s finishes: white shaker cabinets, white quartz and dark luxury vinyl plank. Some photos are virtually staged.
Short-term rentals allowed. Green financing, too.
Short-term rentals are permitted under the condo bylaws, which is rare at this price. Airline crews, travellers and work stays all want to be on this side of the city, with Stoney Trail about 1.5 km away.
It's brand new, so there's nothing to fix before your first guest. The buyer confirms City of Calgary business licensing.
Green financing. As a Net Zero Ready home from an RBC Preferred Builder, it qualifies for the RBC Green Home Mortgage, with amortization up to 35 years for a lower monthly payment (conventional mortgage, subject to RBC approval). Insured buyers may also qualify for a 25% refund of their mortgage insurance premium.
Immediate possession. Nothing to wait for.
The kitchen. White shaker cabinets with 36-inch uppers, a white quartz peninsula with a breakfast bar, a full-height tile backsplash, a double-bowl undermount sink and all appliances included: a stainless fridge, range, microwave and dishwasher. The open plan runs straight through to the living room, with dark luxury vinyl plank underfoot and recessed lighting throughout.
The bedroom. Carpeted, with two closets, and the four-piece bath, with its own quartz vanity, sits just off the hall.
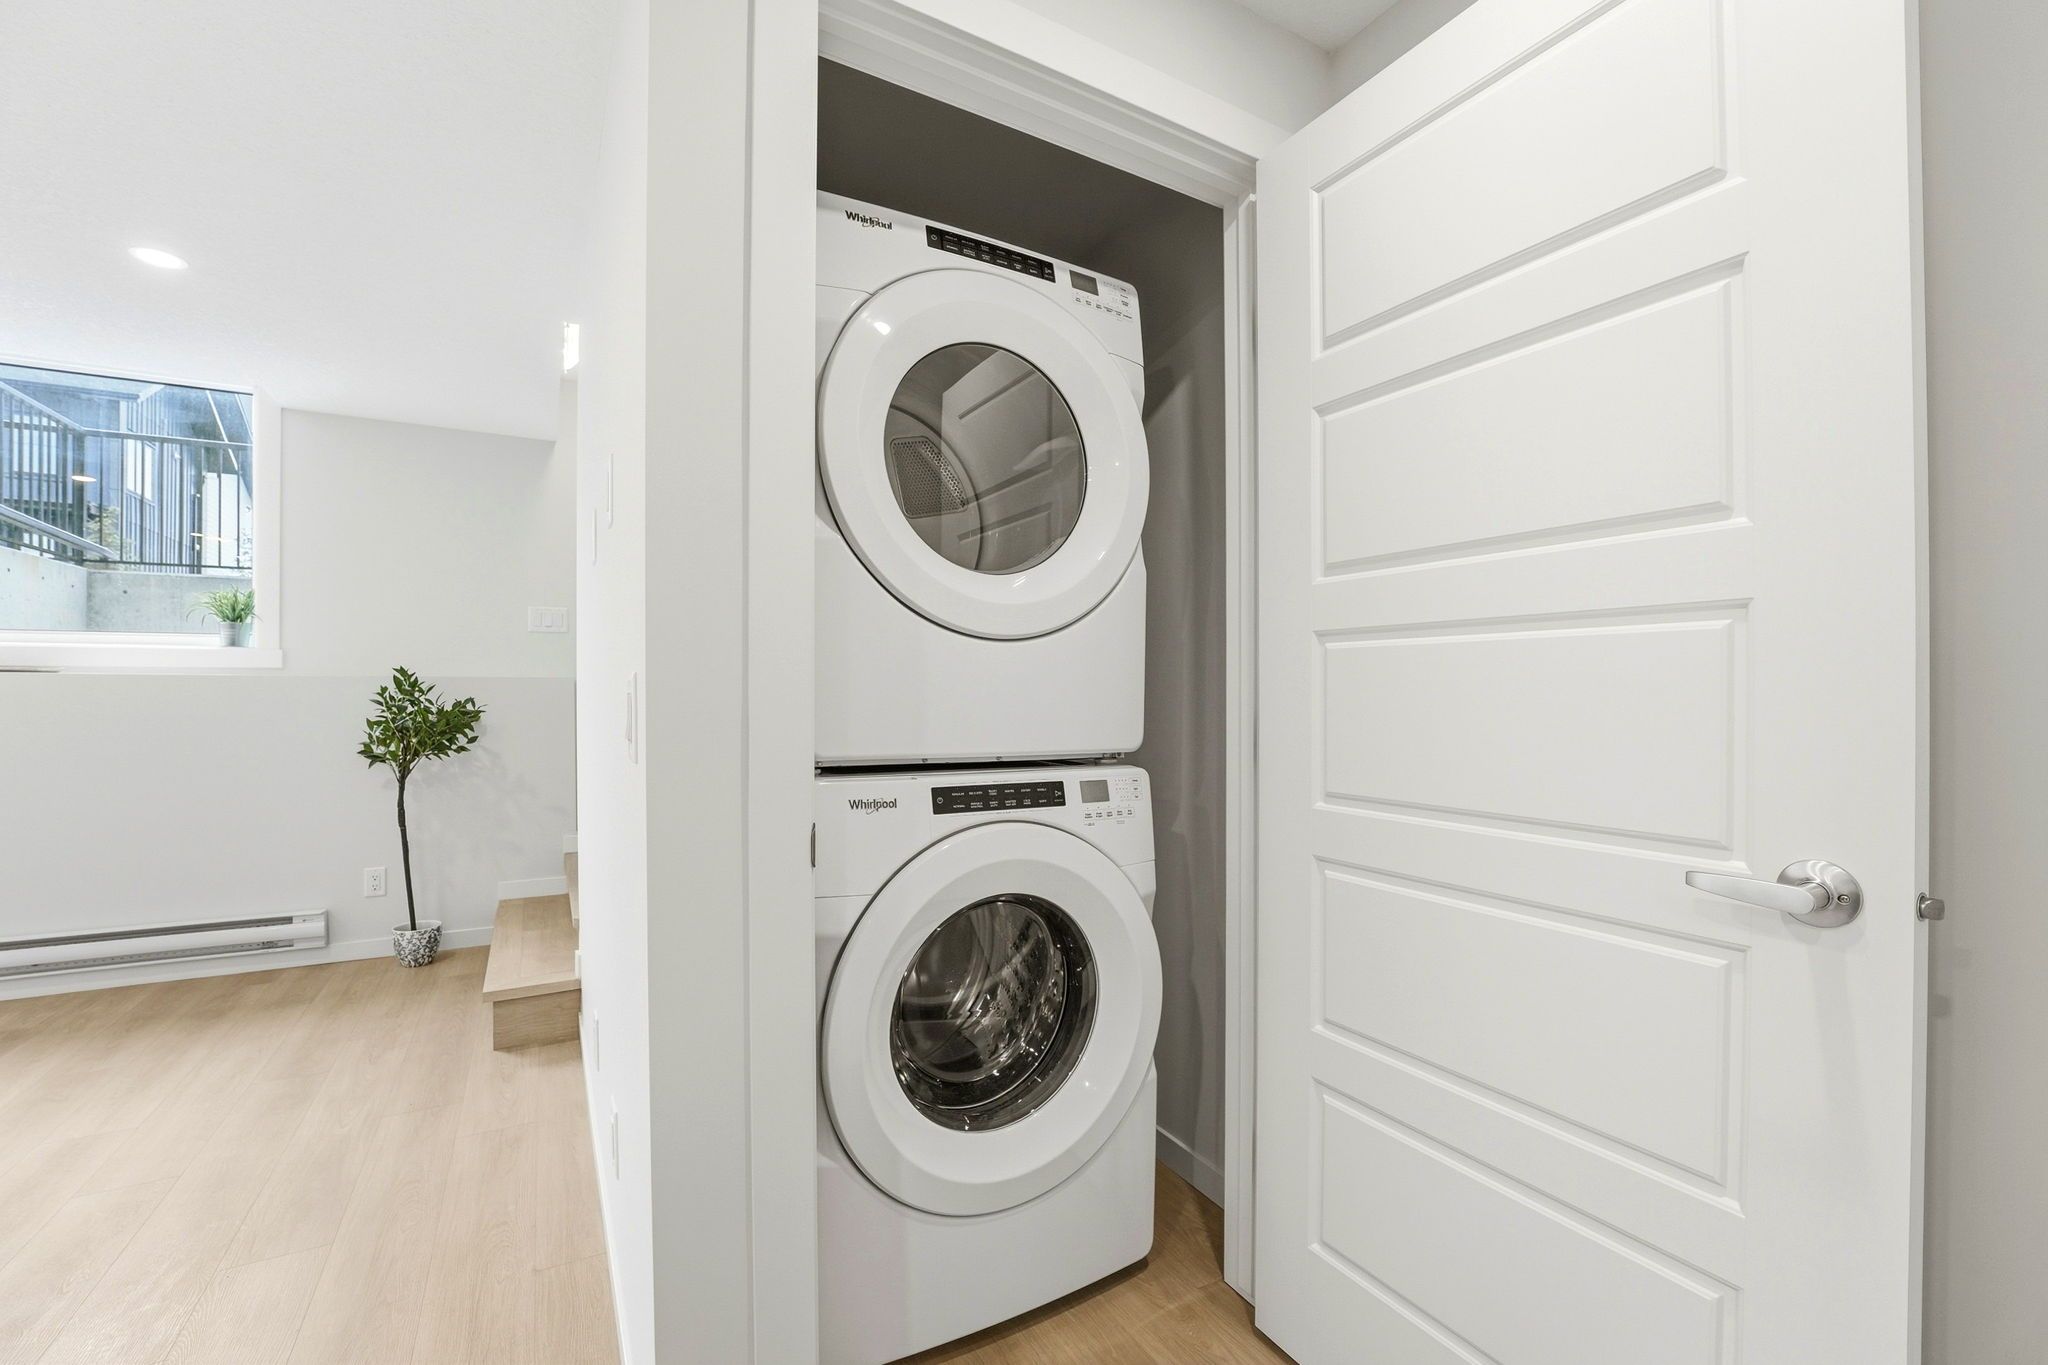
The everyday stuff. A full-size washer and dryer included, in the suite, a private entrance, one assigned stall, and electric baseboard heat that doesn't have to work hard in a CHBA Net Zero Ready home: double-coated triple-pane windows, insulation 40% above code and an HRV bringing in fresh air.
With large windows in the living room and bedroom, it lives bigger than it looks.
Walk through it from here.
Take the 3D tour and open the floor plan. Measured by iGUIDE, all on one level. The tour is of the identical neighbouring unit, same floor plan, in a different colour scheme.
113, 40 Livingston Parade NE by the numbers.
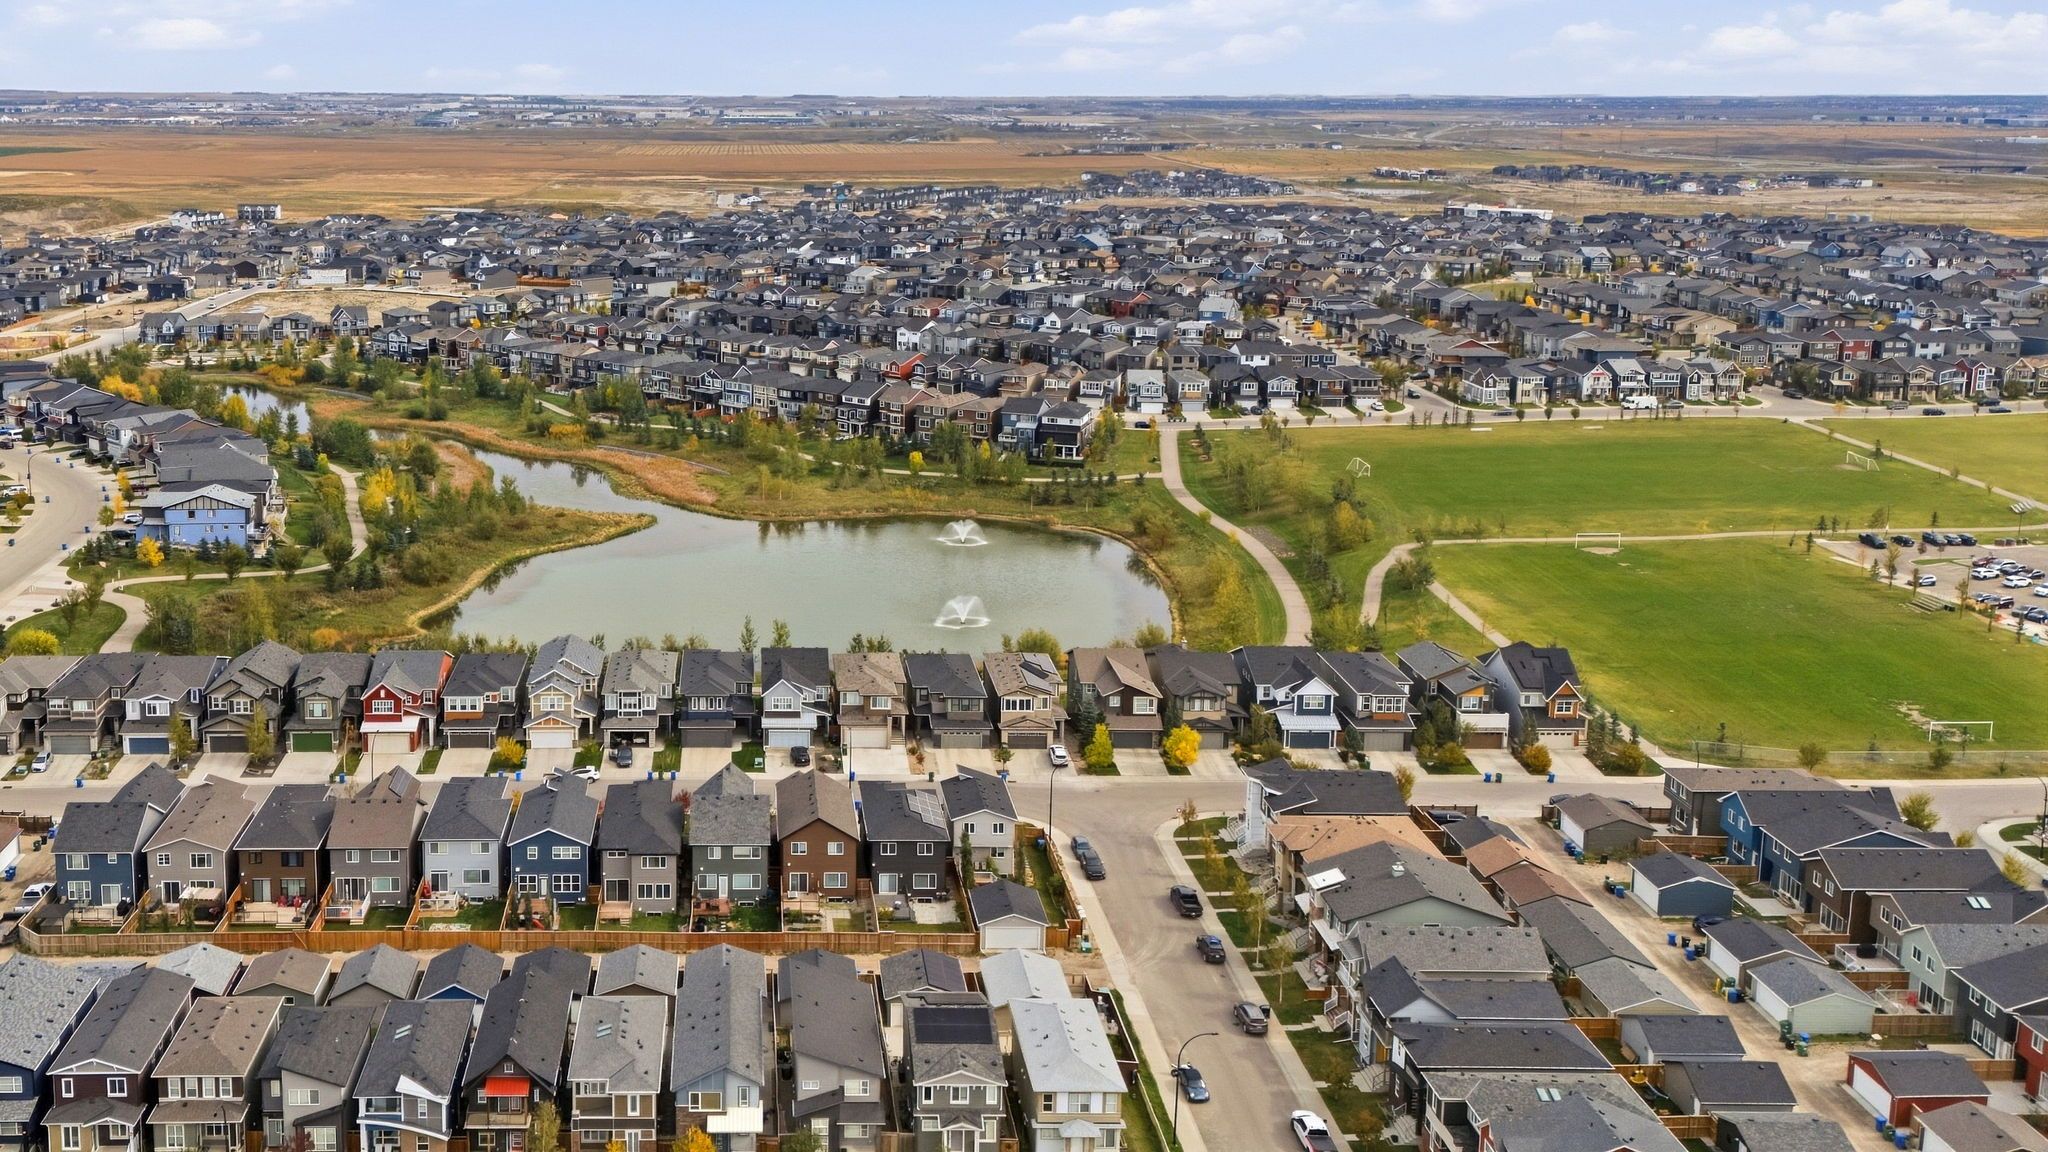
A planned community, built around the Hub.
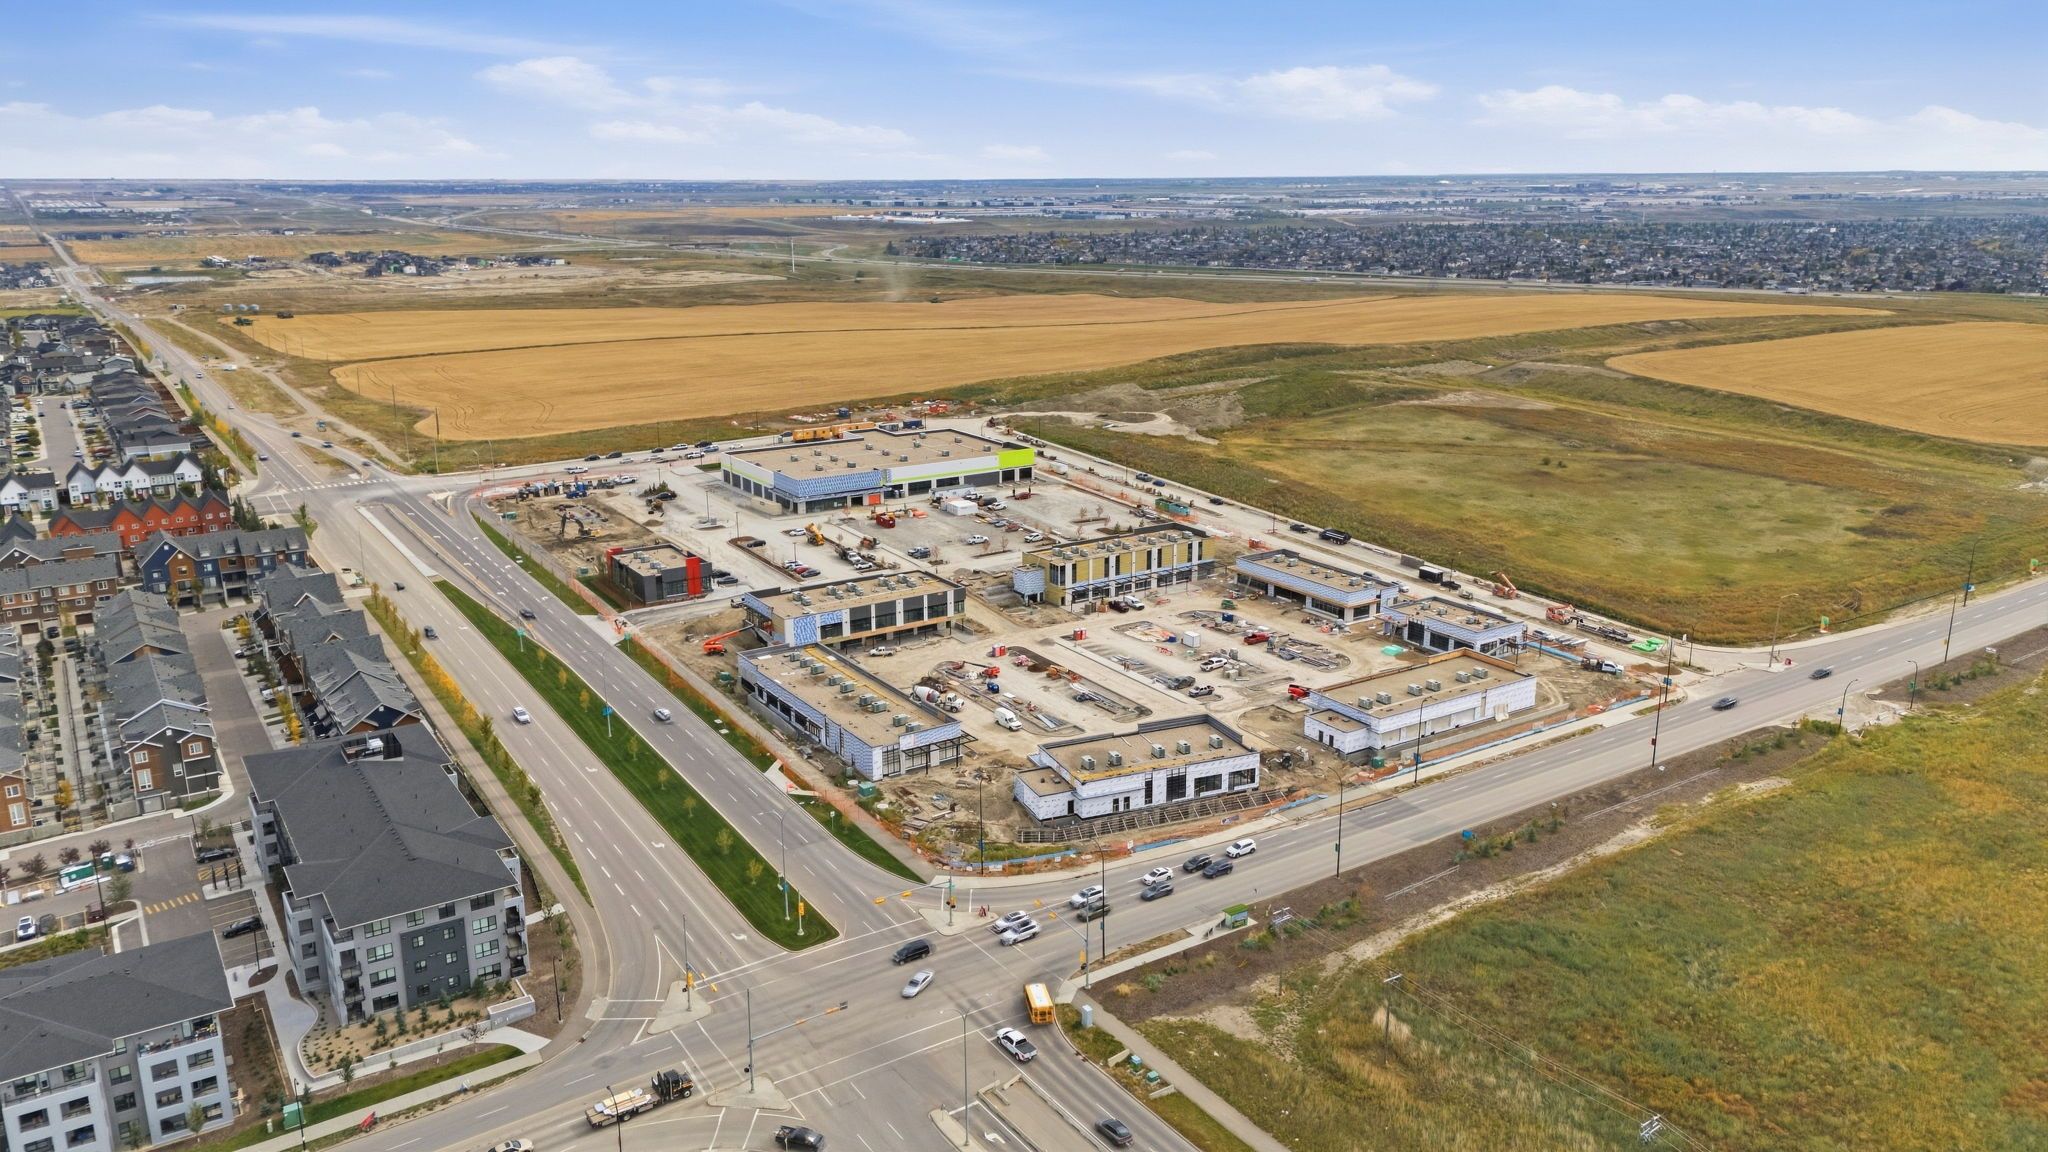
The Livingston Hub is a 7-minute walk: a 35,000 sq ft community centre with a gym and sports courts inside, and a splash park, skating rinks, tennis courts, a playground and an amphitheatre outside. Programs run year-round with resident pricing, and your $455 a year HOA fee covers it. Ponds, fields and pathways run through the neighbourhood, and new shops are going in close by.

See it before someone else does.
Brand new, under $200K if you qualify, CHBA Net Zero Ready, short-term rentals allowed and immediate possession. Want a different floor plan? Other ZEN Livingston homes are available too. Tell us a bit and we'll text you the details and a showing time.
Got it. We'll text you shortly.
Watch for the details and a showing time.
Interior photos show the identical neighbouring unit (same floor plan, different colour scheme); some images are virtually staged. All square footage is below grade. Size per iGUIDE exterior area of that unit. The FTHB GST Rebate is subject to eligibility; buyers should confirm with their own advisor. Short-term rentals are permitted under the condo bylaws; buyer to confirm City of Calgary licensing. New home warranty coverage per the Alberta New Home Buyer Protection Act. Distances and times are approximate. Mortgage programs subject to lender and insurer approval. Specifications subject to change, E.&O.E. Lara & Stacy Underhill, eXp Realty.