
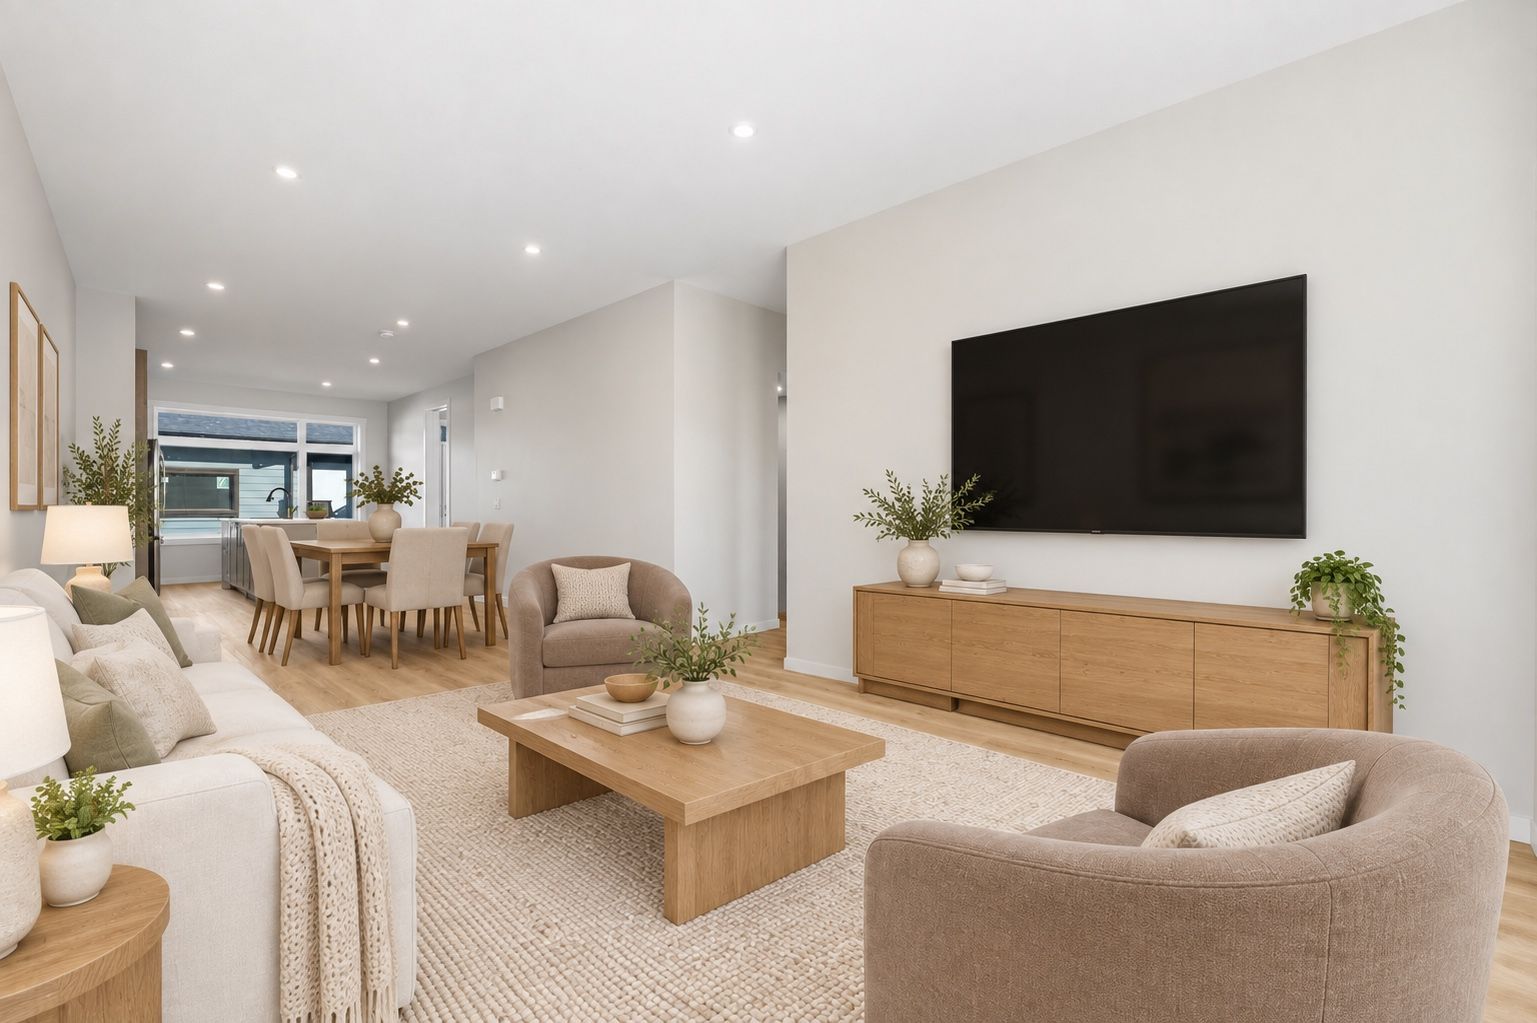
Brand new in Greystone. Double garage. No condo fees.
Never lived in, immediate possession. $459,900, GST included.
Finished, freehold and ready for you now.
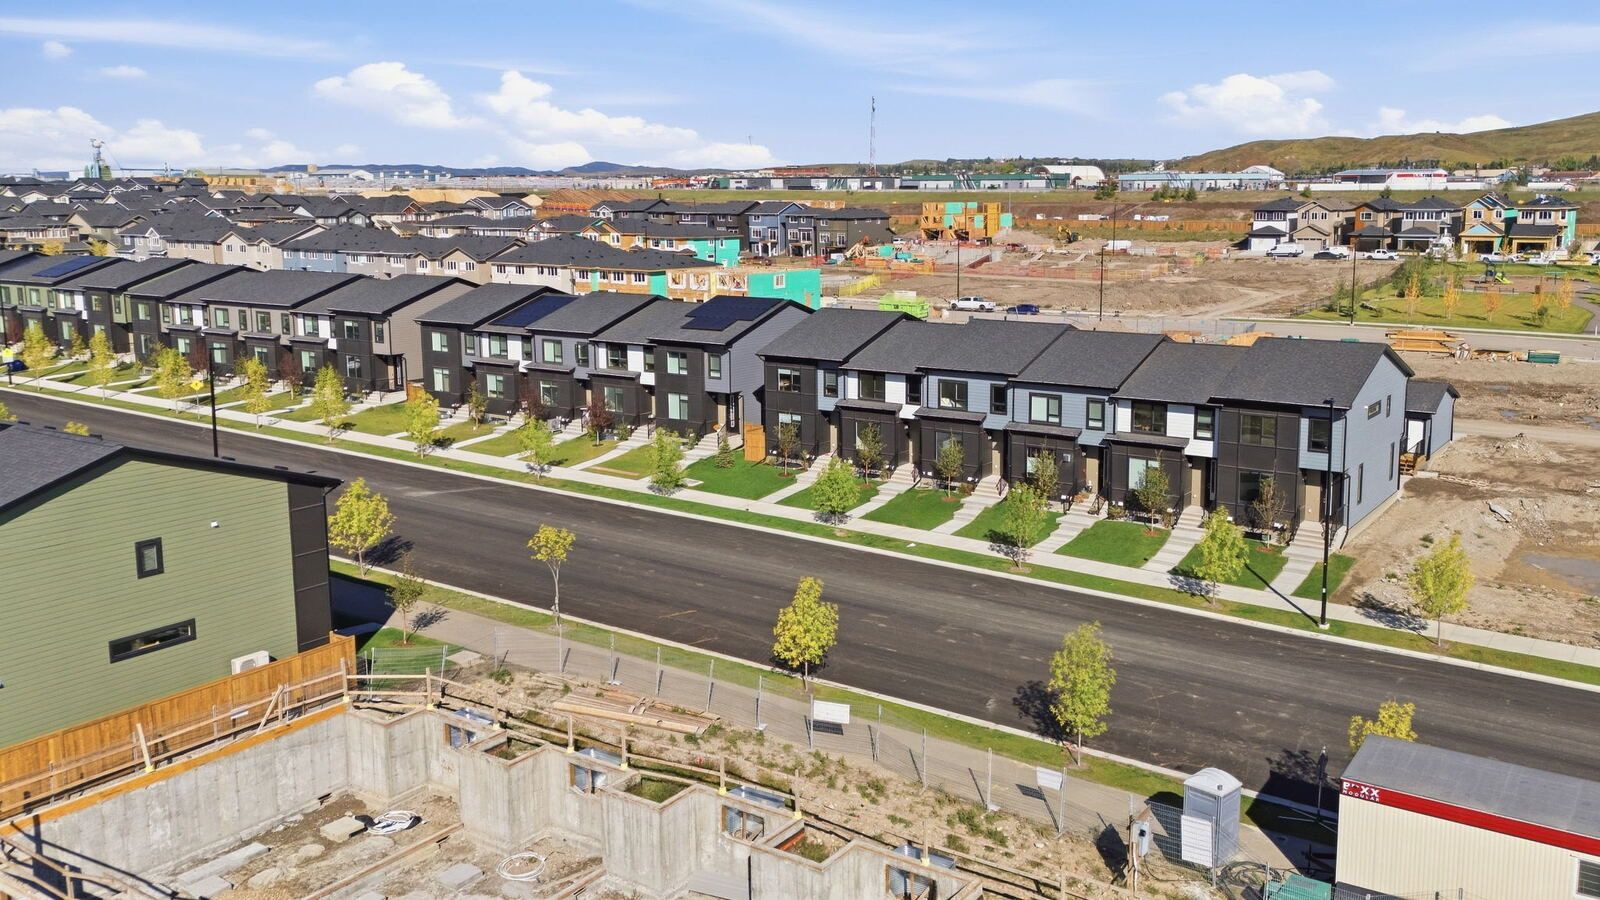
Brand new, never lived in and ready now, with Alberta New Home Warranty coverage. Freehold on its own titled lot, so there are no condo fees, ever. A double detached garage plus the rear driveway gives you up to four off-street parking spots, and a playground is just steps away on a quiet street.
Buying your first home? You may be eligible for the First Time Home Buyers GST Rebate of approximately $21,900 on this list price.
Call or text Lara at (403) 923-9709 or Stacy at (403) 312-0213.
See the home.
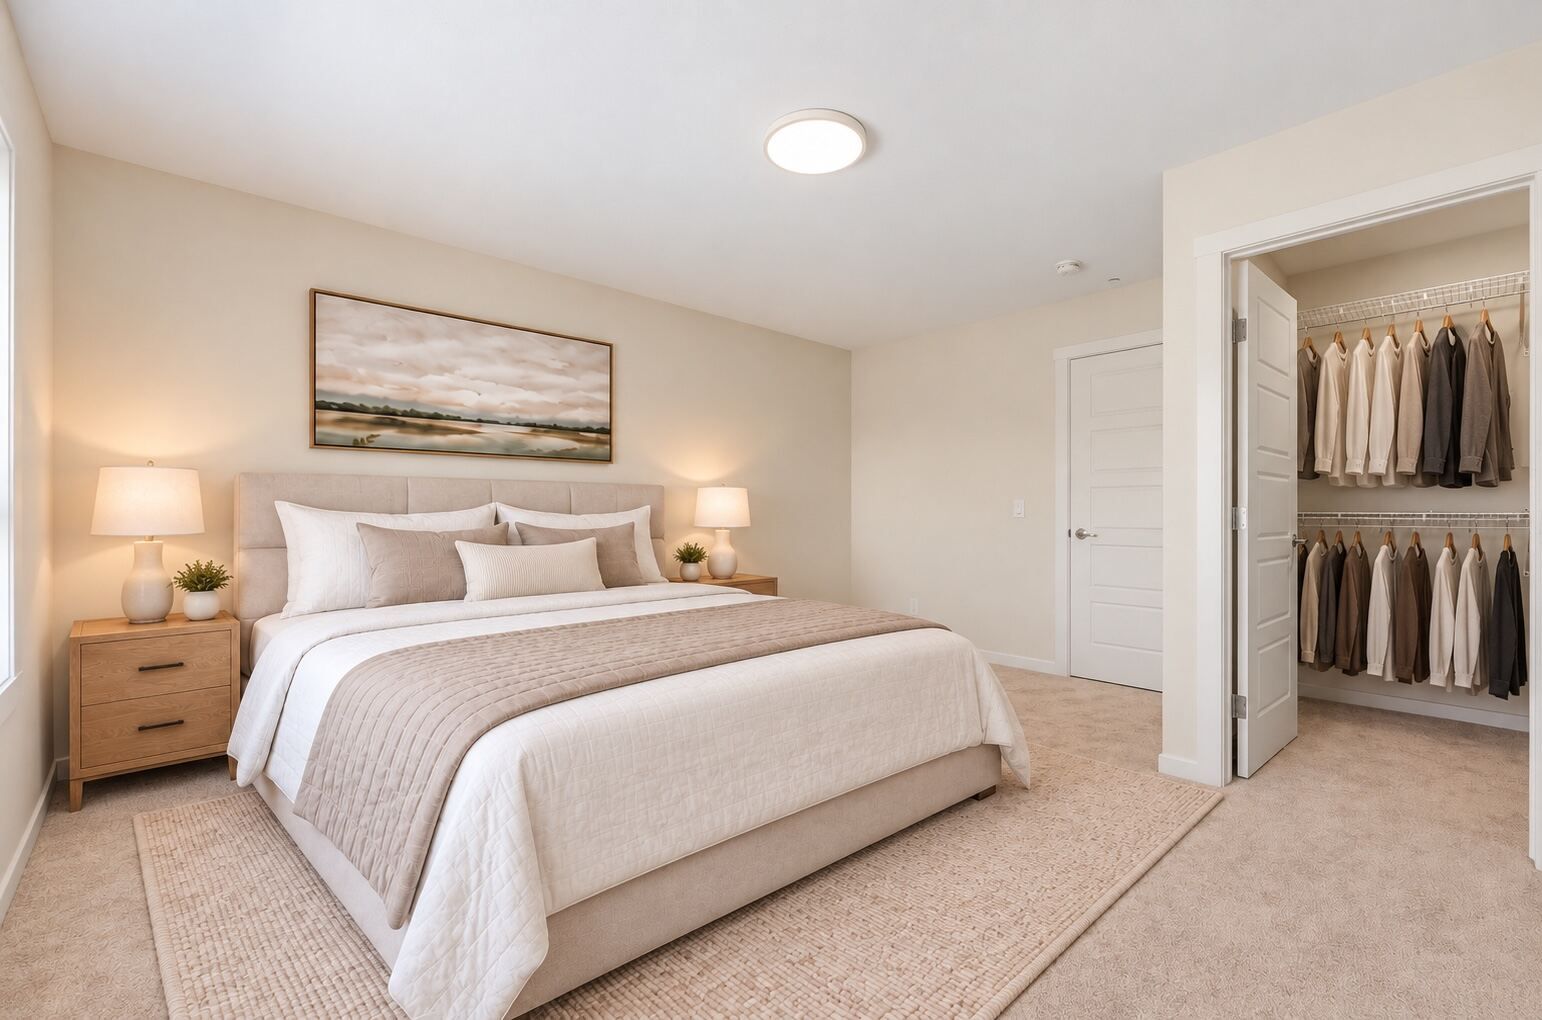
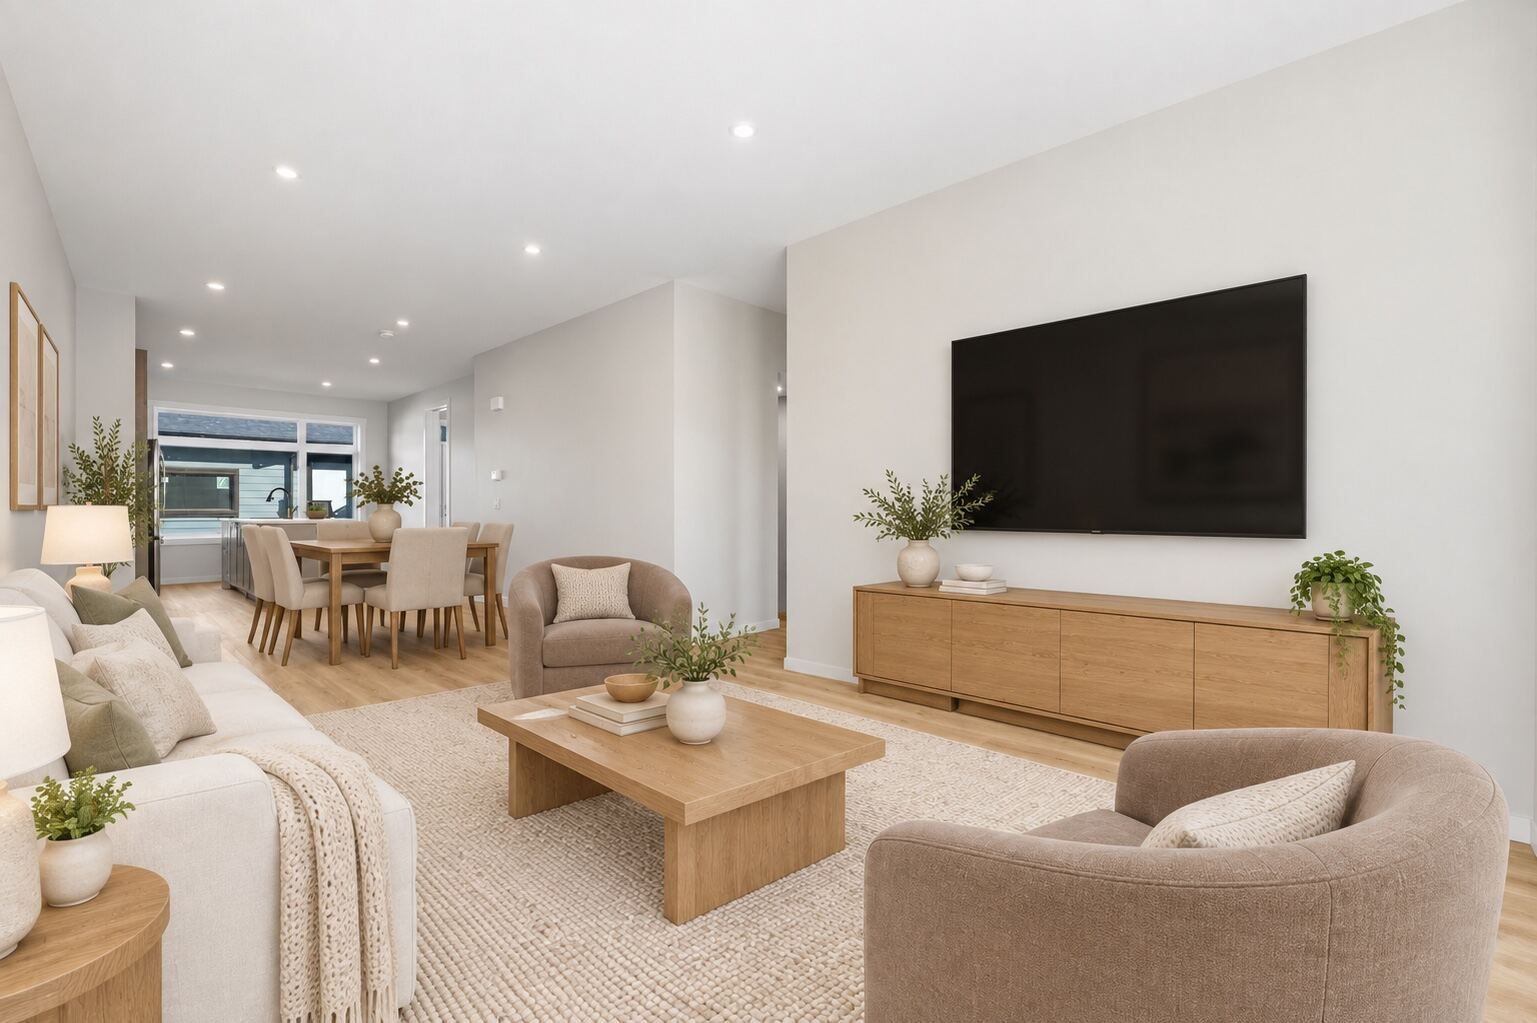 Virtually staged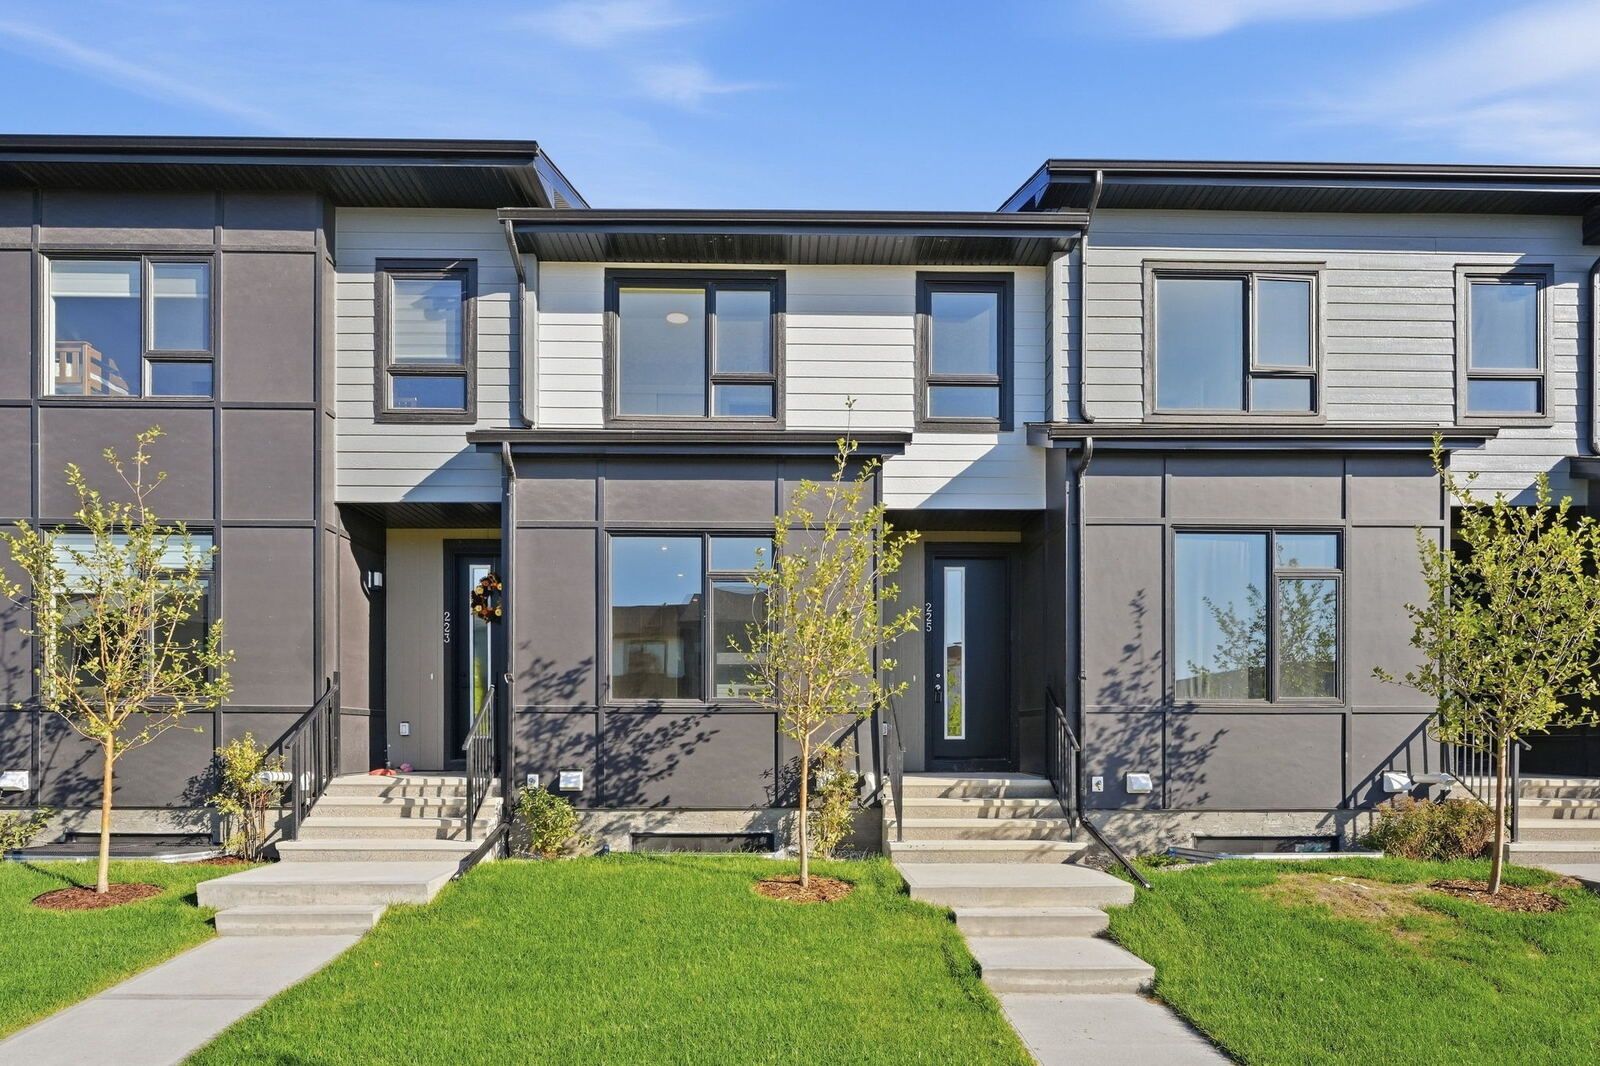
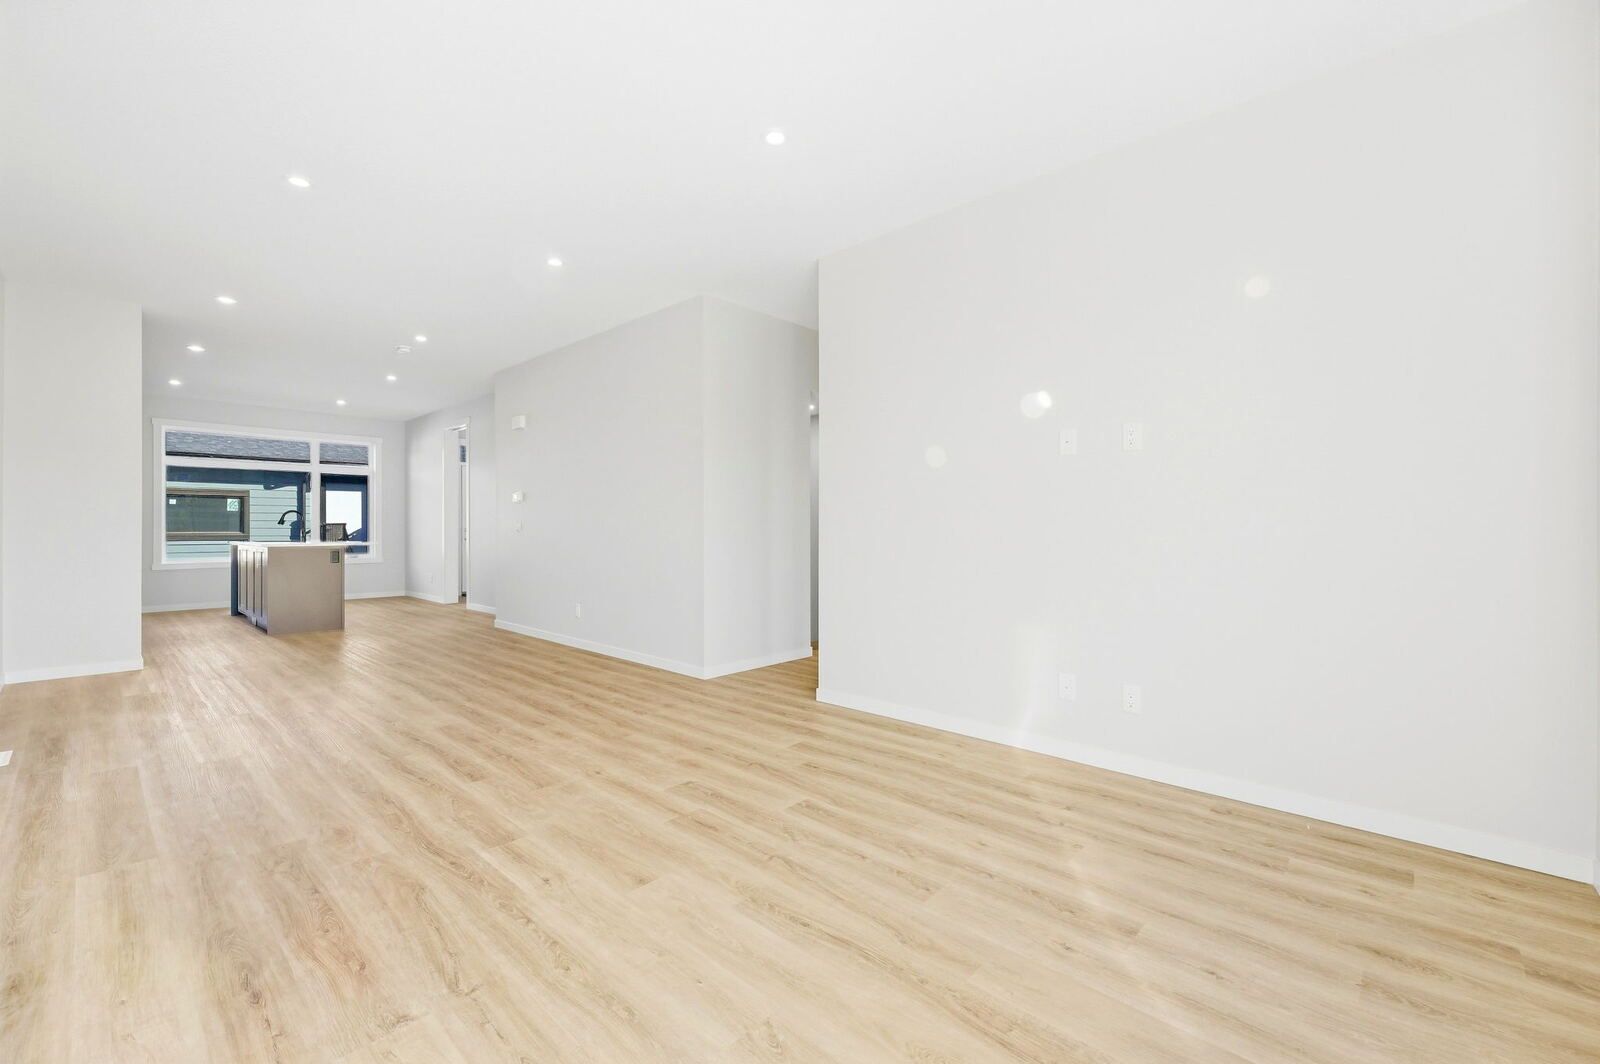
 Virtually staged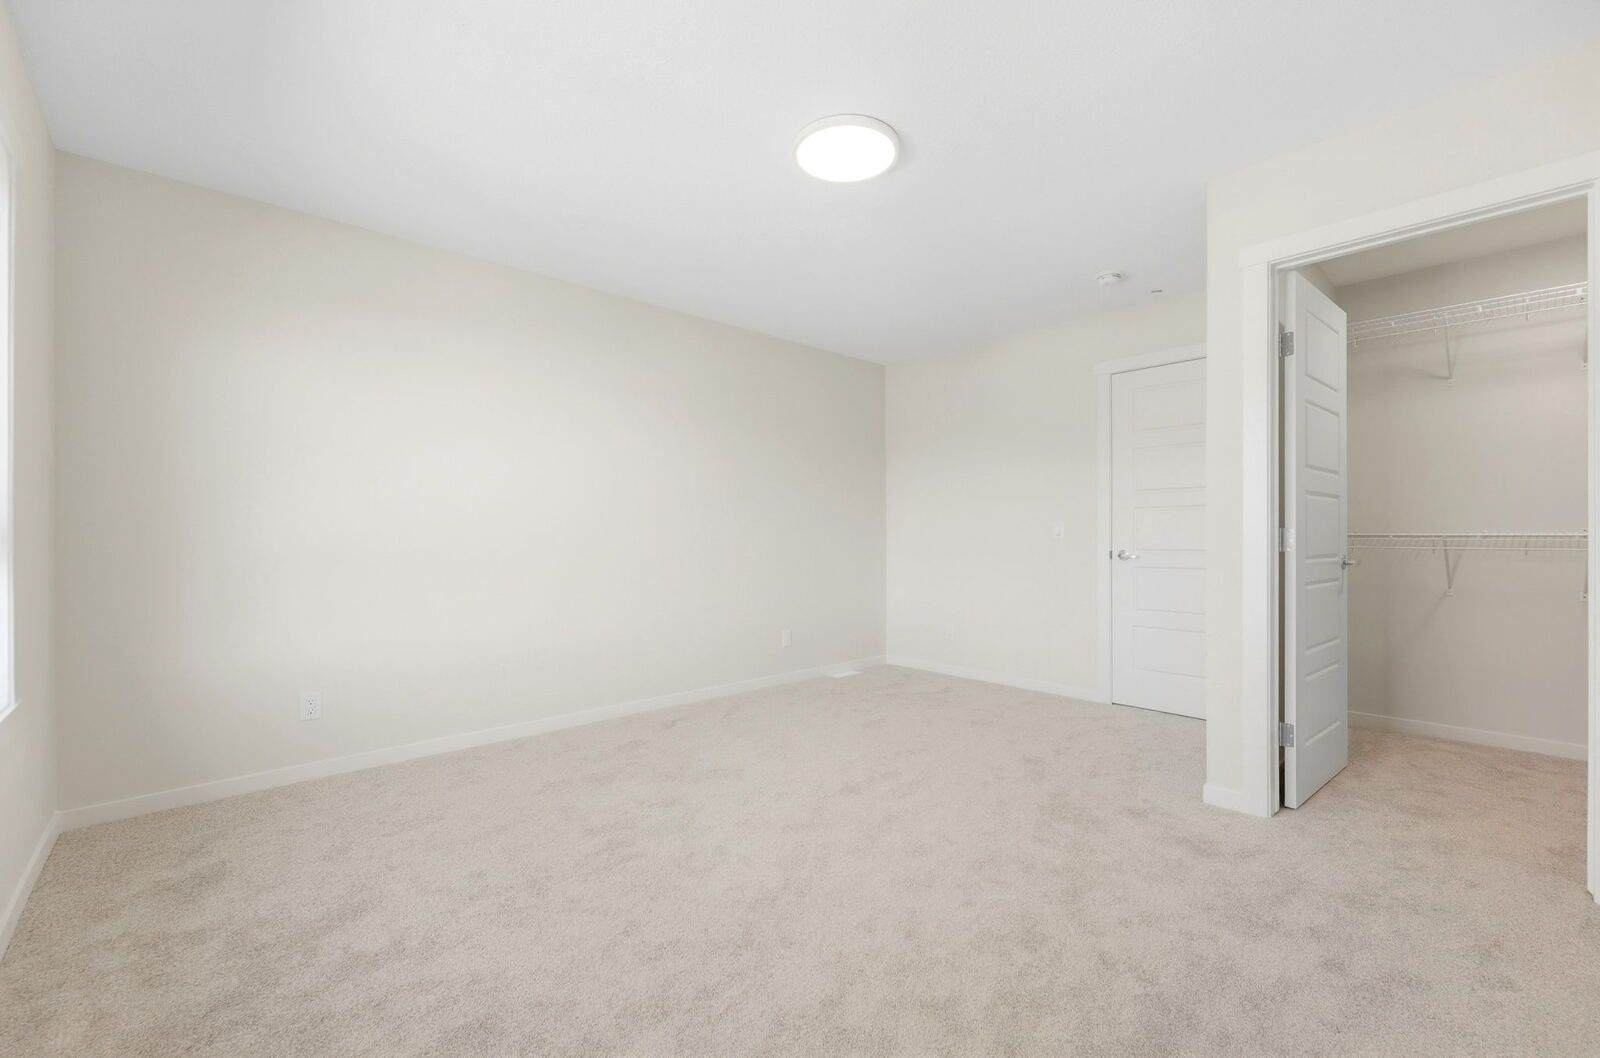
Some images virtually staged. The unstaged photo follows each staged one. Tap any photo to enlarge.
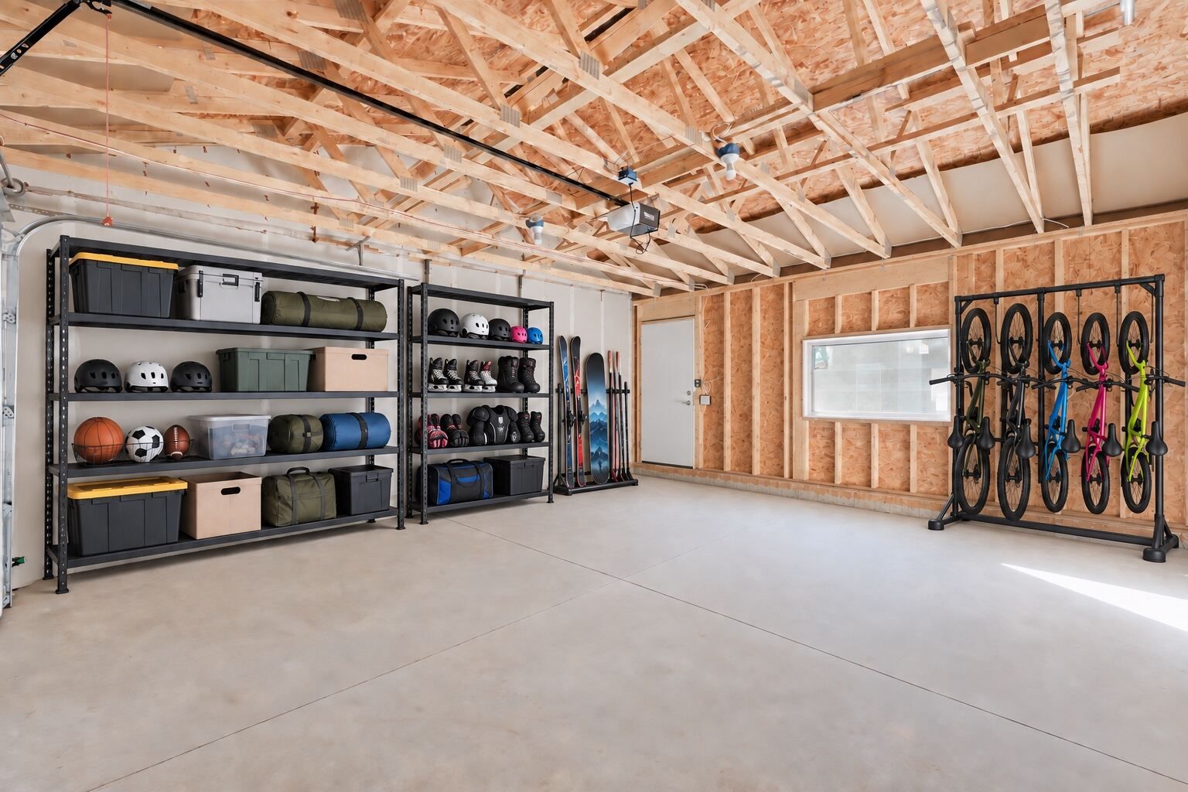
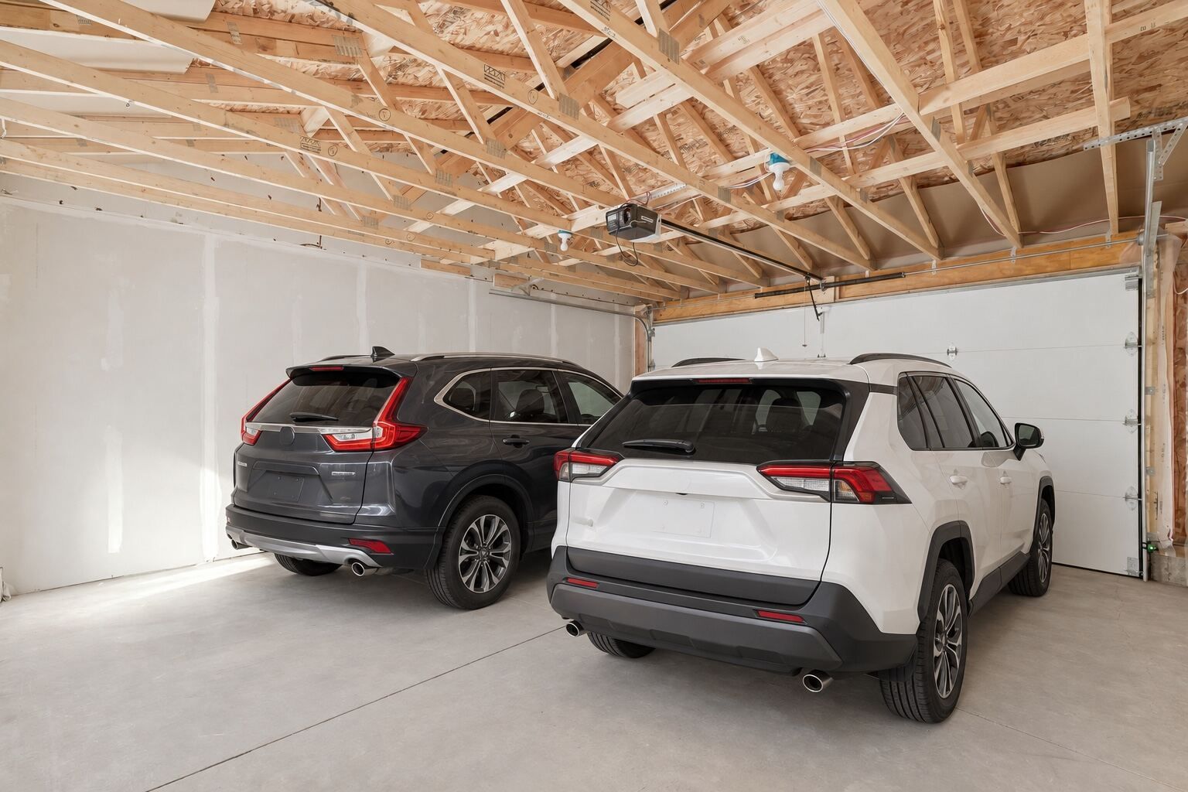
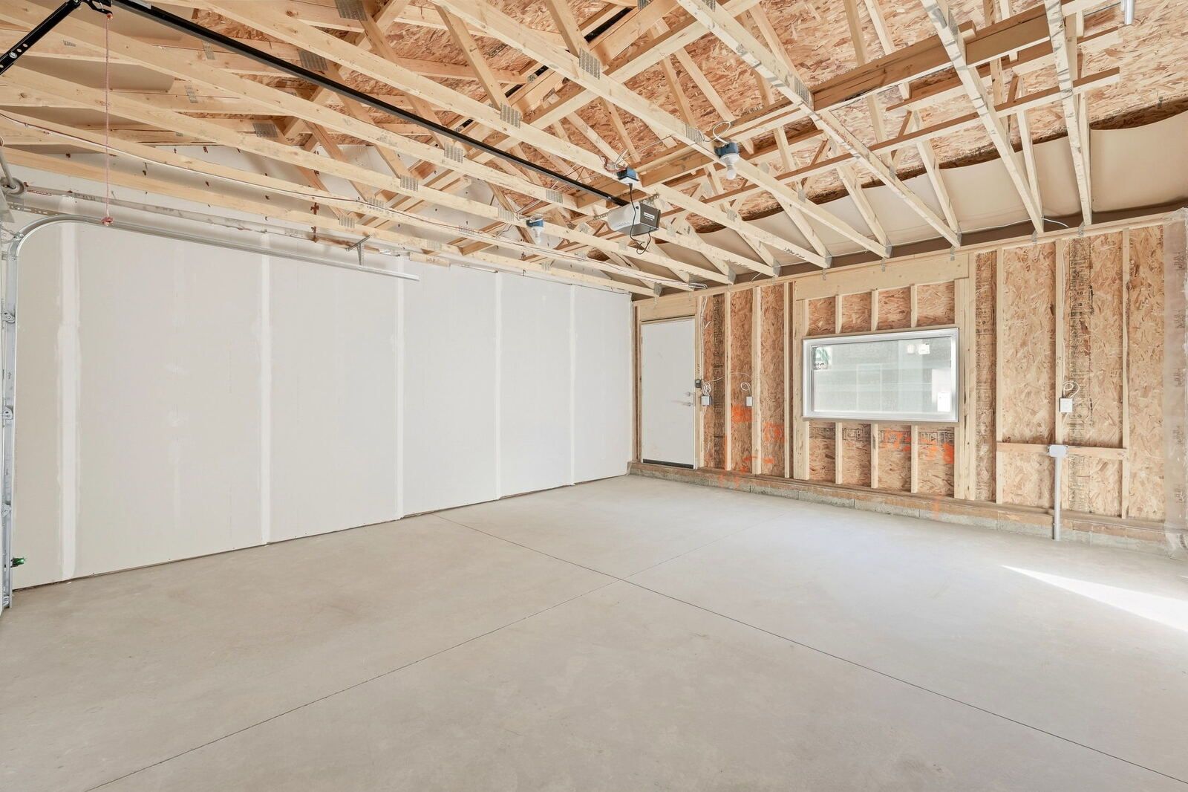
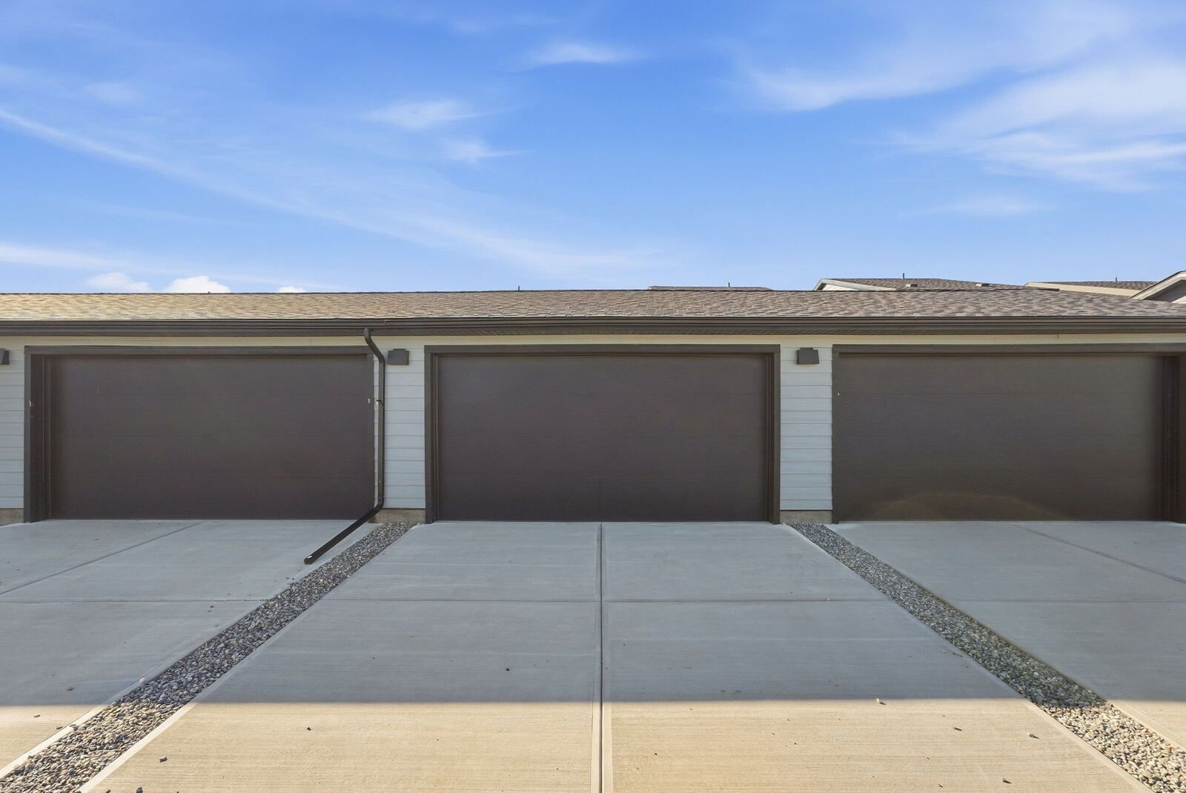
Two cars inside. More on the driveway.
A full double detached garage plus rear-driveway parking gives you up to four off-street spots. Park both vehicles out of the snow and still have room for the bikes, skis, tools and toys.
Come home through the back, drop the gear in the rear mudroom, and you're in the kitchen.
Garage photos with vehicles and storage are virtually staged.
Finished, bright and ready now.
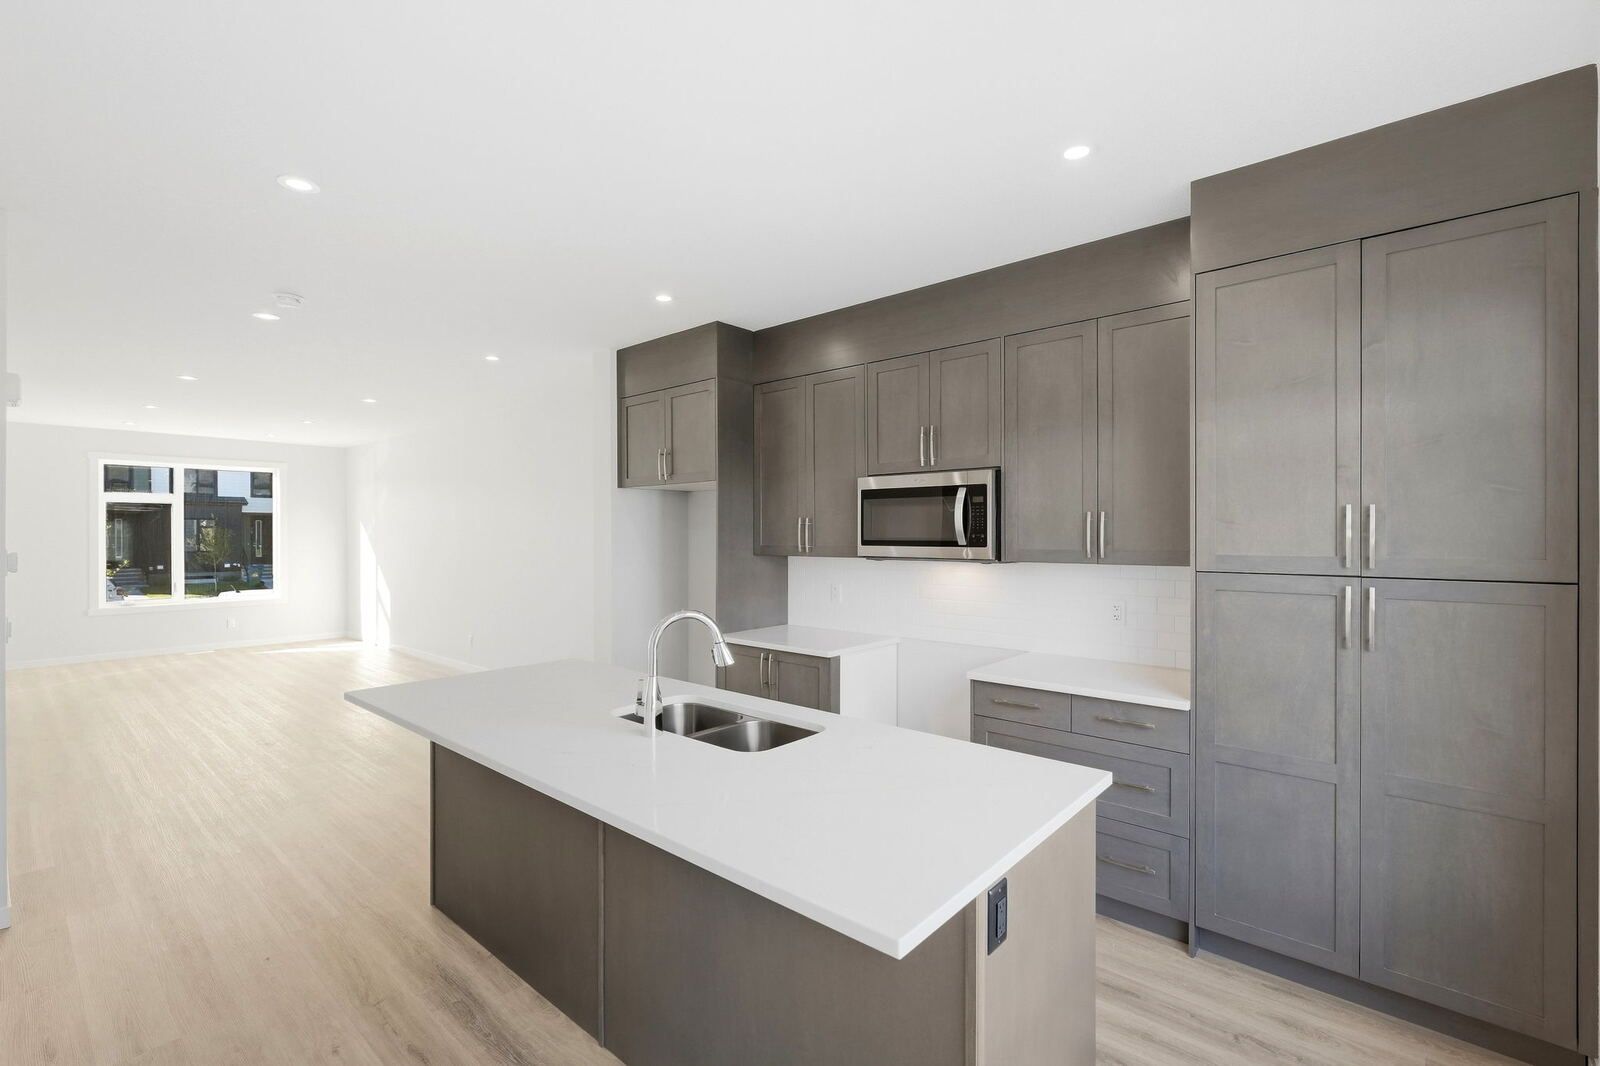
Main floor. The main floor opens from the sunny south-facing front window straight through to the kitchen, where everyone ends up: warm stained shaker cabinets, quartz counters, full-height subway tile, a floor-to-ceiling pantry and a big island with an undermount double sink. Stainless appliances go in before possession. Wide-plank floors, pot lights, a powder room at the front for guests and a mudroom at the back where the boots and backpacks land.
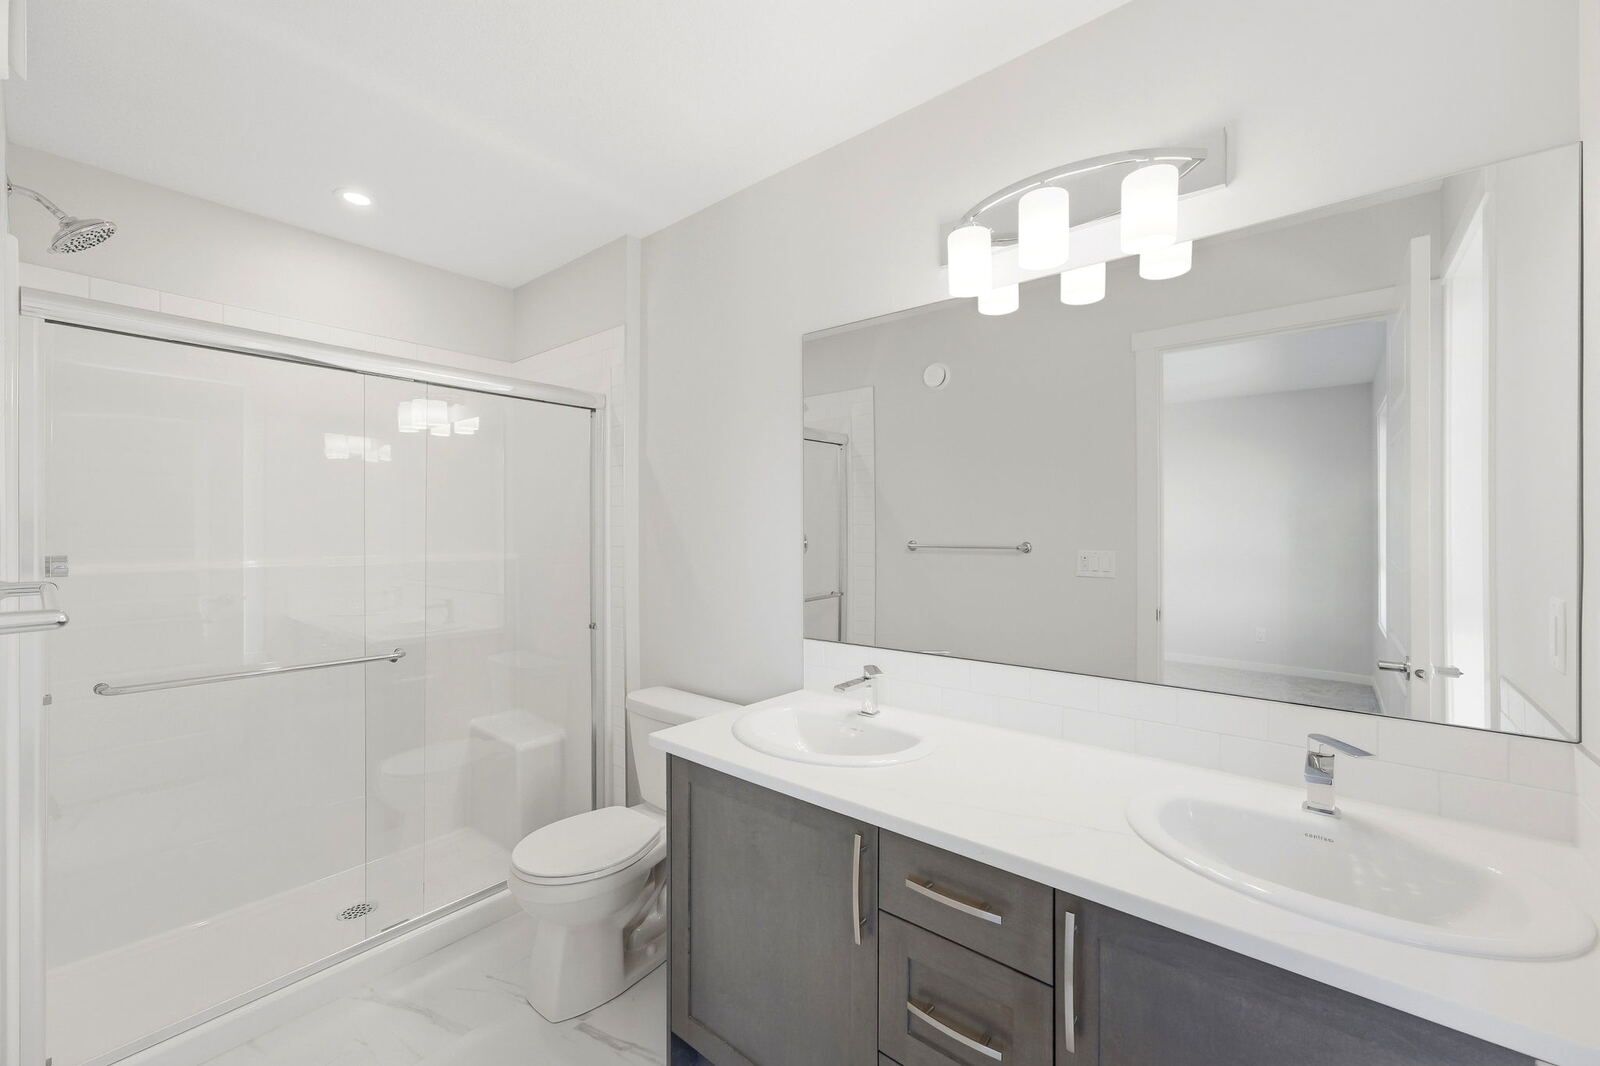
Upstairs. Three bedrooms, two full baths and laundry on the bedroom level. The primary has a walk-in closet and an ensuite with dual sinks and a glass walk-in shower.
Basement. The unfinished basement adds more than 700 sq. ft. (iGUIDE) with grade-level windows, and the builder's plans lay out two more bedrooms, a full bath and a family room. Develop it and you're at about 2,225 sq. ft.
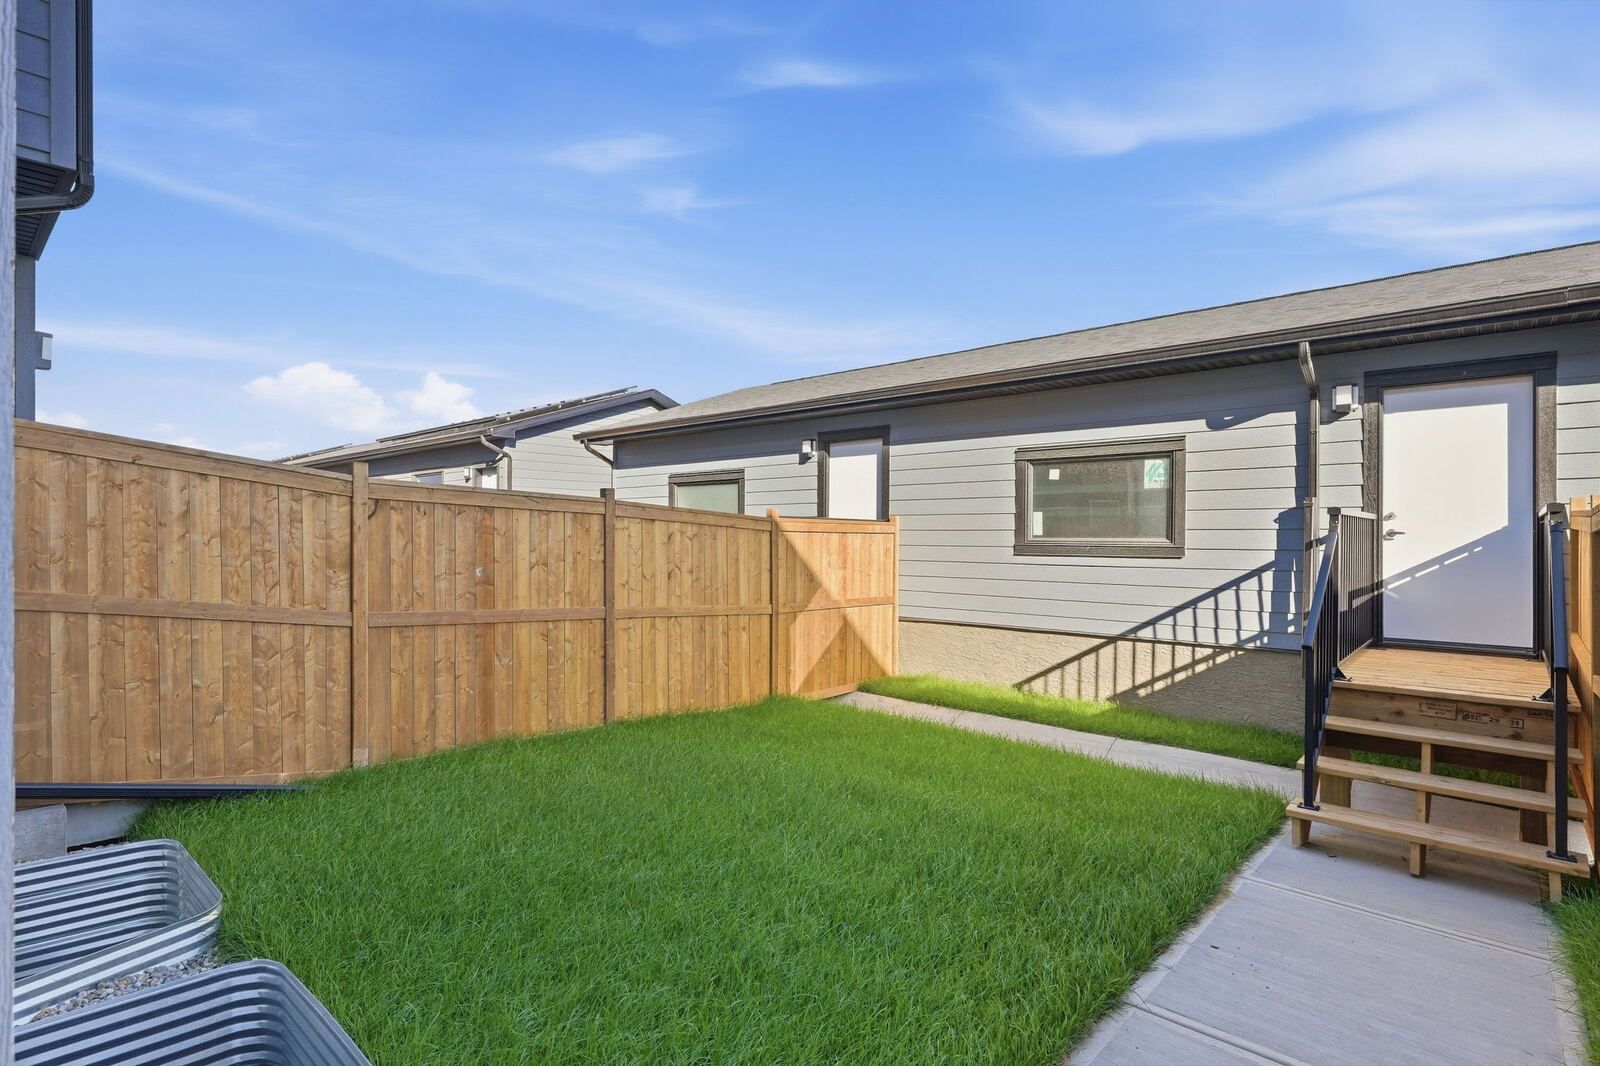
Outside. The backyard is fenced and sodded with a concrete walk to the gate. Nothing left to do.
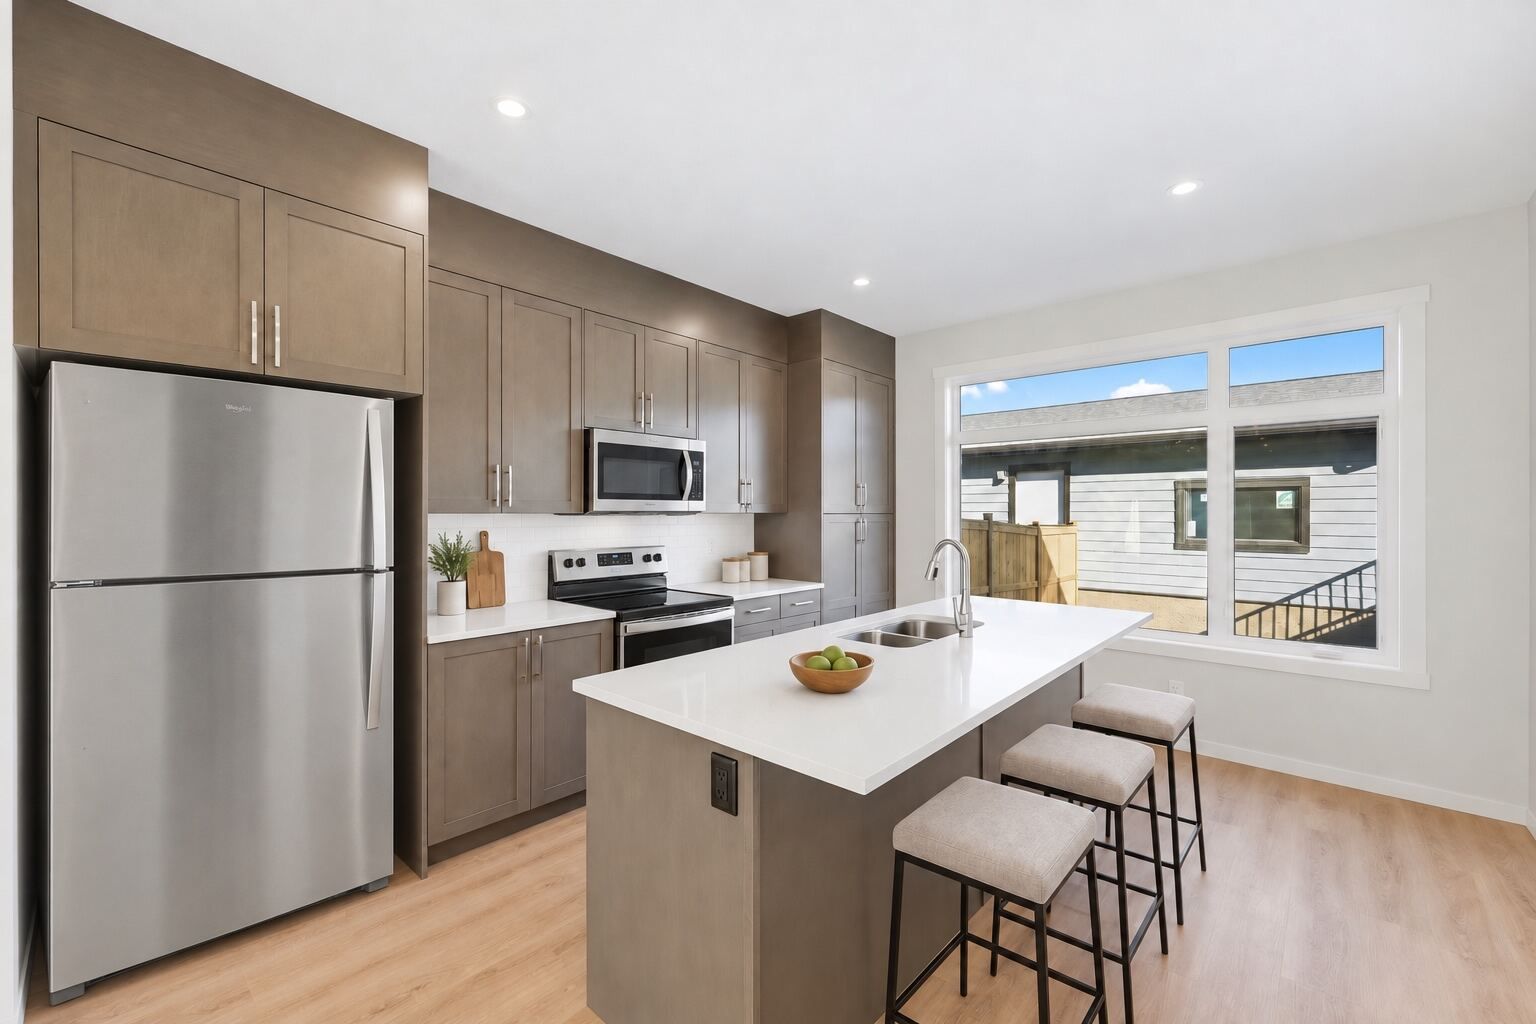
Walk through it from here.
Take the 3D tour and open the floor plan for every level. Measured by iGUIDE: 1,509 sq ft above grade, plus a 716 sq ft basement ready to develop.
225 Vantage Drive by the numbers.
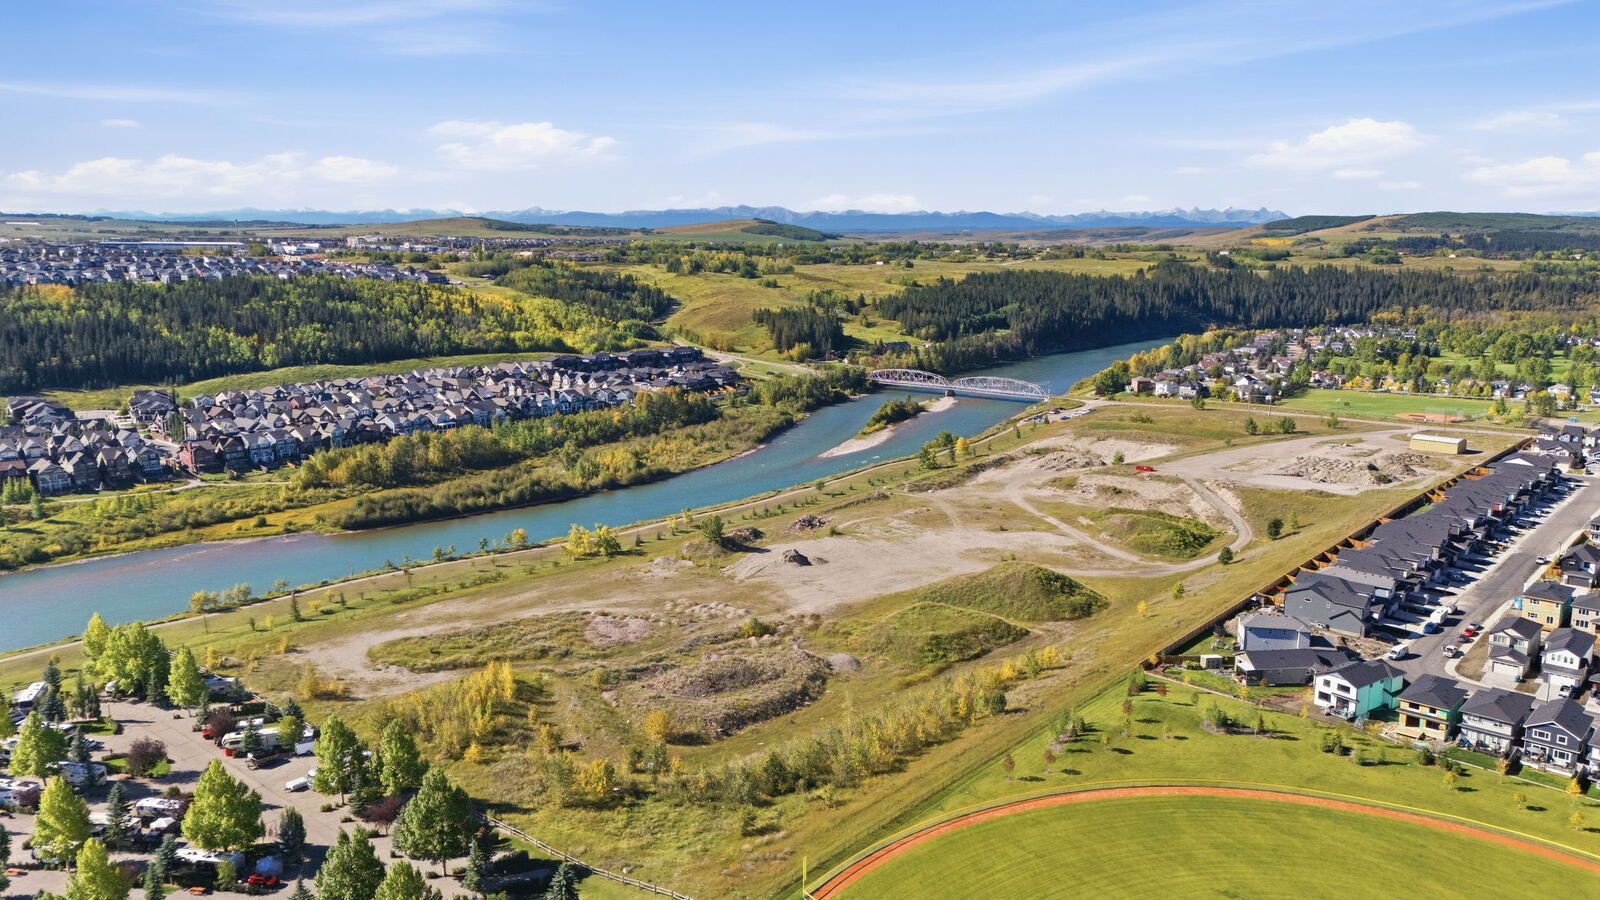
Weeknights by the river. Weekends in the mountains.
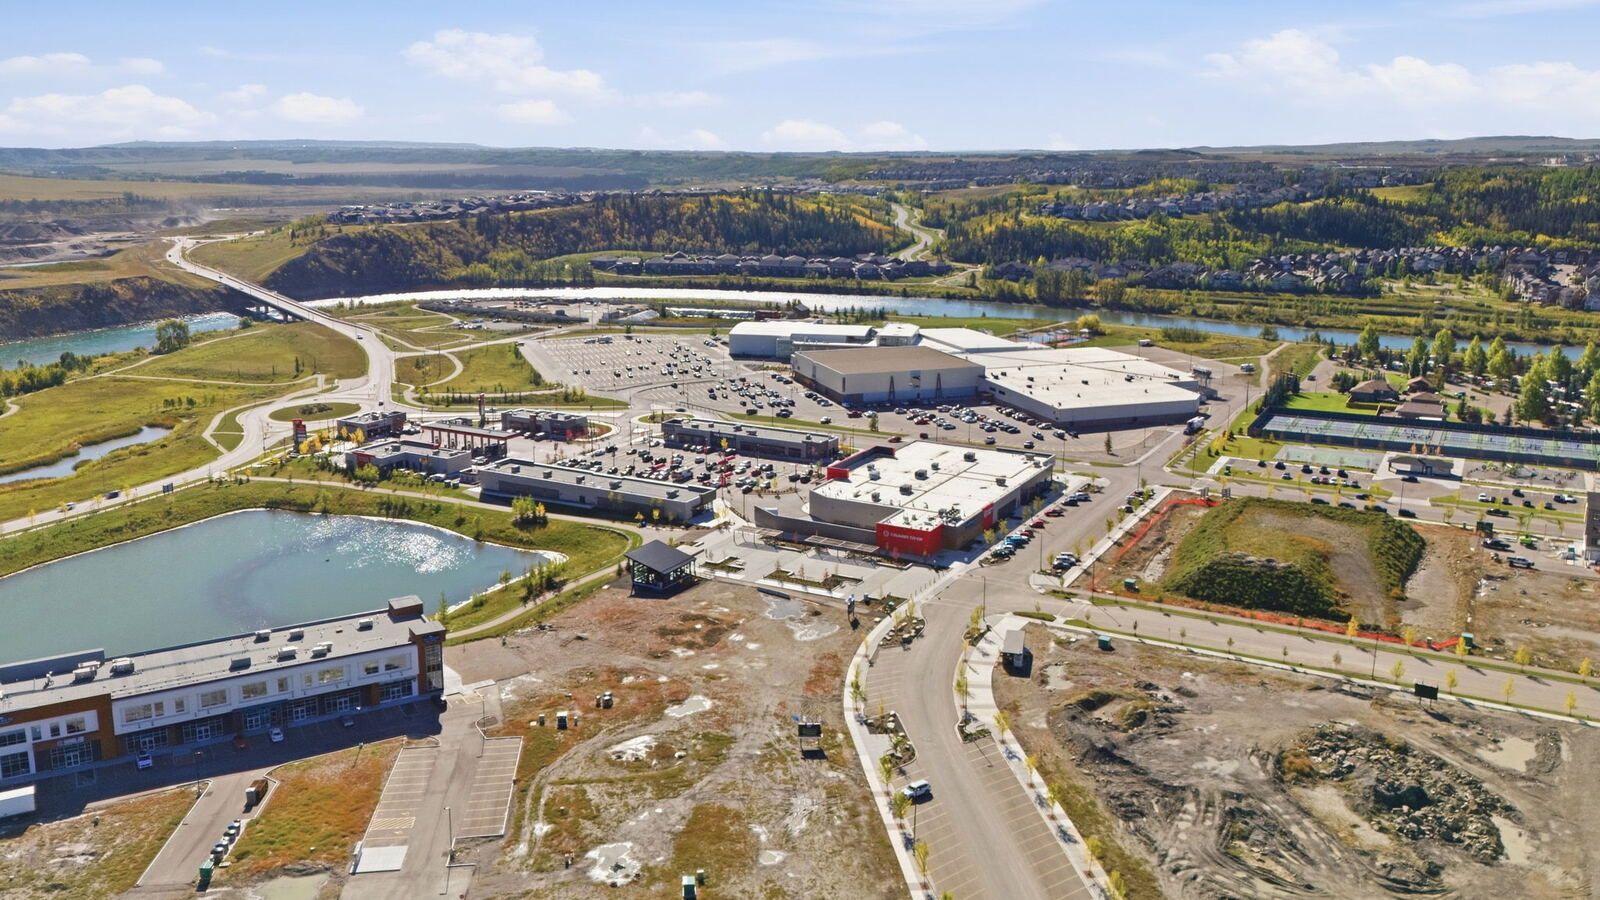
Bow River pathways, parks, tennis and pickleball courts, the SLS Centre, schools and shopping are all close to home. When Saturday comes, head west for a hike, a ski day or a spontaneous mountain drive.
See it before someone else does.
Brand new, double garage, no condo fees and immediate possession. Tell us when works and we'll confirm by text.
Got it. We'll text you shortly.
Watch for the address, 3D tour and a showing time.
Call or text Lara at (403) 923-9709 or Stacy at (403) 312-0213.
Some images virtually staged. Above-grade area per RMS measurement; basement area per iGUIDE; development layout per builder plans. The FTHB GST Rebate is subject to eligibility; buyers should confirm with their own advisor. New home warranty coverage per the Alberta New Home Buyer Protection Act (1-2-5-10); full terms from the builder's warranty provider. Drive times are approximate. Lara & Stacy Underhill, eXp Realty.